335 Rose Petal Ct, Henderson, NV 89012
Home value
$909,100
$827,000 - $1.00M
$4,553/mo
Owner options
$4,553/mo
Rent Zestimate®
Find your next renter with Zillow Rental Manager. Plus, with online applications, you can quickly screen prospective tenants – for free.
$4,553/mo
Rent Zestimate®
$5,481/mo
Est. payment
Refinancing to a lower rate could help reduce your monthly payments and save thousands over the life of the loan.
$5,481/mo
Est. payment
Explore your selling options
Work with a Zillow partner agent
Leverage their expertise and Zillow's premium Showcase listings to get your home seen by more buyers.
Get startedList with your own agent
Get your home in front of millions of buyers by listing it on Zillow.
Learn how to do itSell it yourself
Take full control of how buyers see your home on Zillow by listing For Sale by Owner (FSBO).
List your homeWhat's special
Zillow last checked:
Listing updated:
Anna M. Dyer S.0181702 702-212-1900,
Windermere Anthem Hills LLC
Jacques O. Papon, S.0172057
Realty ONE Group, Inc
Facts & features
Interior
Bedrooms & bathrooms
- Bedrooms: 3
- Bathrooms: 3
- Full bathrooms: 2
- 3/4 bathrooms: 1
Primary bedroom
- Description: Ceiling Fan,Ceiling Light,Mirrored Door,Upstairs,Walk-In Closet(s)
- Dimensions: 19x18
Bedroom 2
- Description: Ceiling Fan,Ceiling Light,Mirrored Door,TV/ Cable,Upstairs
- Dimensions: 11x12
Bedroom 3
- Description: Ceiling Fan,Ceiling Light,Mirrored Door,TV/ Cable,Upstairs
- Dimensions: 12x13
Primary bathroom
- Description: Double Sink,Make Up Table,Separate Shower,Separate Tub,Tub With Jets
Dining room
- Description: Formal Dining Room
- Dimensions: 14x12
Family room
- Description: Downstairs,Surround Sound
- Dimensions: 16x20
Kitchen
- Description: Tile Flooring
Living room
- Description: Formal,Front,Sunken,Vaulted Ceiling
- Dimensions: 18x17
Loft
- Description: Ceiling Fan
- Dimensions: 12x13
Heating
- Central, Gas, Multiple Heating Units
Cooling
- Central Air, Electric, 2 Units
Appliances
- Included: Built-In Electric Oven, Dryer, Dishwasher, Gas Cooktop, Disposal, Hot Water Circulator, Microwave, Refrigerator, Water Softener Owned, Water Heater, Water Purifier, Washer
- Laundry: Cabinets, Gas Dryer Hookup, Main Level, Laundry Room, Sink
Features
- Ceiling Fan(s), Intercom, Pot Rack, Skylights, Window Treatments, Programmable Thermostat
- Flooring: Carpet, Hardwood, Tile
- Windows: Double Pane Windows, Plantation Shutters, Skylight(s), Tinted Windows, Window Treatments
- Number of fireplaces: 3
- Fireplace features: Family Room, Gas, Glass Doors, Living Room, Primary Bedroom, Multi-Sided
Interior area
- Total structure area: 3,571
- Total interior livable area: 3,571 sqft
Property
Parking
- Total spaces: 3
- Parking features: Attached, Finished Garage, Garage, Garage Door Opener, Inside Entrance, Private, Shelves, Workshop in Garage
- Attached garage spaces: 3
Features
- Stories: 2
- Patio & porch: Balcony, Covered, Patio
- Exterior features: Built-in Barbecue, Balcony, Barbecue, Patio, Private Yard, Sprinkler/Irrigation
- Has private pool: Yes
- Pool features: Pool/Spa Combo, Salt Water
- Has spa: Yes
- Spa features: In Ground
- Fencing: Block,Back Yard,Wrought Iron
Lot
- Size: 0.26 Acres
- Features: 1/4 to 1 Acre Lot, Back Yard, Drip Irrigation/Bubblers, Fruit Trees, Sprinklers In Rear, Landscaped, Rocks, Trees
Details
- Parcel number: 17820413073
- Zoning description: Single Family
- Other equipment: Intercom
- Horse amenities: None
Construction
Type & style
- Home type: SingleFamily
- Architectural style: Two Story
- Property subtype: Single Family Residence
Materials
- Frame, Stucco
- Roof: Pitched,Tile
Condition
- Resale,Very Good Condition
- Year built: 1996
Utilities & green energy
- Electric: Photovoltaics Seller Owned
- Sewer: Public Sewer
- Water: Public
- Utilities for property: Cable Available, Underground Utilities
Green energy
- Energy efficient items: Windows, Solar Panel(s), Solar Screens
- Energy generation: Solar
Community & HOA
Community
- Security: Prewired, Security System Owned
- Subdivision: Green Valley Ranch-Phase 2 Parcel 36A
HOA
- Has HOA: Yes
- Amenities included: Gated, Jogging Path, Park
- Services included: Association Management
- HOA fee: $75 monthly
- HOA name: Green Valley Ranch
- HOA phone: 702-362-6262
- Second HOA fee: $65 monthly
Location
- Region: Henderson
Financial & listing details
- Price per square foot: $260/sqft
- Tax assessed value: $568,891
- Annual tax amount: $4,591
- Date on market: 8/30/2025
- Listing agreement: Exclusive Right To Sell
- Listing terms: Cash,Conventional,VA Loan
- Ownership: Single Family Residential
Price history
| Date | Event | Price |
|---|---|---|
| 11/12/2025 | Sold | $930,000-7%$260/sqft |
Source: | ||
| 10/9/2025 | Contingent | $999,900$280/sqft |
Source: | ||
| 9/29/2025 | Price change | $999,900-9.1%$280/sqft |
Source: | ||
| 9/8/2025 | Price change | $1,100,000-8.3%$308/sqft |
Source: | ||
| 8/30/2025 | Listed for sale | $1,199,900+65.5%$336/sqft |
Source: | ||
| 10/25/2006 | Sold | $725,000+4.3%$203/sqft |
Source: Public Record Report a problem | ||
| 5/17/2005 | Sold | $695,000+54.4%$195/sqft |
Source: Public Record Report a problem | ||
| 11/20/2000 | Sold | $450,000+39.3%$126/sqft |
Source: Public Record Report a problem | ||
| 11/22/1995 | Sold | $323,000$90/sqft |
Source: Public Record Report a problem | ||
Public tax history
| Year | Property taxes | Tax assessment |
|---|---|---|
| 2026 | $4,729 +3% | $199,112 -1.4% |
| 2025 | $4,591 +3% | $201,937 +8.4% |
| 2024 | $4,458 +3% | $186,312 +12.4% |
| 2023 | $4,328 +3% | $165,779 +8.3% |
| 2022 | $4,202 +3% | $153,129 +1.5% |
| 2021 | $4,079 +3% | $150,900 +3.2% |
| 2020 | $3,960 +3% | $146,290 +5.7% |
| 2019 | $3,845 +5.7% | $138,419 |
| 2018 | $3,638 | $138,419 +3.6% |
| 2017 | $3,638 | $133,583 +3.9% |
| 2016 | $3,638 +0.2% | $128,611 +3.3% |
| 2015 | $3,631 +3% | $124,460 +5.4% |
| 2014 | $3,525 | $118,080 |
| 2013 | -- | $118,080 -1.4% |
| 2012 | -- | $119,809 +4.2% |
| 2011 | -- | $114,983 -1.5% |
| 2010 | -- | $116,788 -37.5% |
| 2009 | -- | $186,901 |
| 2008 | -- | $186,901 -17.7% |
| 2007 | -- | $226,987 +1.6% |
| 2006 | -- | $223,382 +34.3% |
| 2005 | -- | $166,373 +28% |
| 2004 | -- | $129,969 +7% |
| 2003 | -- | $121,485 +2.9% |
| 2002 | -- | $118,030 +3.1% |
| 2001 | -- | $114,470 |
Neighborhood: Green Valley Ranch
Nearby homes
- $837,2003 bd3 ba2.9k sqft333 Rose Petal Ct, Henderson, NV 89012Off Market
- $452,6002 bd2 ba1.6k sqft2124 Point Mallard Dr, Henderson, NV 89012Off Market
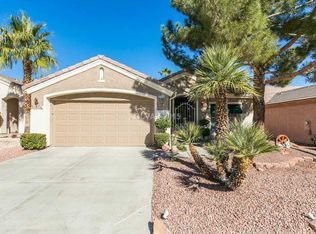
- $419,7002 bd2 ba1.4k sqft2122 Point Mallard Dr, Henderson, NV 89012Off Market
- $462,5002 bd2 ba1.6k sqft2126 Point Mallard Dr, Henderson, NV 89012Off Market

- $465,5002 bd2 ba1.6k sqft2120 Point Mallard Dr, Henderson, NV 89012Off Market
- $900,5004 bd3 ba3.5k sqft331 Rose Petal Ct, Henderson, NV 89012Off Market
- $860,8004 bd3 ba3k sqft2073 Hidden Hollow Ln, Henderson, NV 89012Off Market
- $390,0002 bd2 ba1.2k sqft2128 Point Mallard Dr, Henderson, NV 89012Sold
Nearby schools
GreatSchools rating
- 8/10Neil C Twitchell Elementary SchoolGrades: PK-5Distance: 0.7 mi
- 7/10Bob Miller Middle SchoolGrades: 6-8Distance: 0.9 mi
- 7/10Coronado High SchoolGrades: 9-12Distance: 2.4 mi
Schools provided by the listing agent
- Elementary: Vanderburg, John C.,Vanderburg, John C.
- Middle: Miller Bob
- High: Coronado High
Source: LVR. This data may not be complete. We recommend contacting the local school district to confirm school assignments for this home.
Get a cash offer in 3 minutes
- Nevada
- Clark County
- Henderson
- 89012
- Green Valley Ranch
- 335 Rose Petal Ct