Skip main navigation
Closed
  • $1,185,000

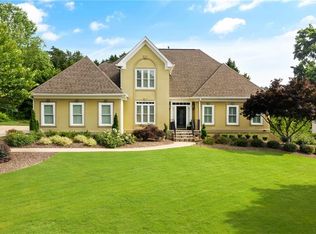
    335 Royal Birkdale Ct, Johns Creek, GA 30097

    5beds
    3,569sqft
    Single Family Residence
    Built in 1990
    0.33 Acres Lot
    $1,239,200 Zestimate®
    $332/sqft
    $4,157 Estimated rent

    Home value

    $1,239,200

    $1.16M - $1.31M

    $4,157/mo

    Zestimate® history
    Loading
    Loading...

    Owner options

    List your home for rent

    $4,157/mo

    Rent Zestimate®

    Find your next renter with Zillow Rental Manager. Plus, with online applications, you can quickly screen prospective tenants – for free.

    Learn more

    $4,157/mo

    Rent Zestimate®

    Refinance and save

    $7,754/mo

    Est. payment

    Refinancing to a lower rate could help reduce your monthly payments and save thousands over the life of the loan.

    See today's rates

    $7,754/mo

    Est. payment

    Explore your selling options

    Work with a Zillow partner agent

    Leverage their expertise and Zillow's premium Showcase listings to get your home seen by more buyers.

    Get started

    List with your own agent

    Get your home in front of millions of buyers by listing it on Zillow.

    Learn how to do it

    Sell it yourself

    Take full control of how buyers see your home on Zillow by listing For Sale by Owner (FSBO).

    List your home

    What's special

    An meticulous 1 year old renovation on a sensational flat lot that will check all your boxes! Open and airy with high ceilings, contemporary touches throughout and an abundance of (all new!) windows, you'll love the spaciousness that flows from room to room. Every light fixture, cabinet, and appliance has been upgraded to provide you with the feeling of new construction. Spectacular eat-in kitchen with quartz countertops, dove-tailed soft close drawers, custom 4-foot cabinets, and stainless steel appliances offers a straight view into the enormous great room with its wall of windows and cathedral beamed ceiling, Warm up by the inviting fireplace with an unobstructed view over the large backyard. Plus, you'll appreciate a second staircase to the bedroom level as well. Upstairs oversized master suite features a generous walk-in custom closet, tray ceiling, and luxurious spa-like master bath with pedestal tub and roomy shower with twin shower heads. Large secondary bedrooms with fully renovated baths as well. Walk-out terrace boasts wonderful in-law/au pair suite with dedicated laundry, wide open living space and separate flex room. This home could not be more move-in ready with recessed lighting on all three levels, additional attic insulation, and a new deck as well. And plenty of room for a pool to boot! All this in one of the top school districts in North Fulton County and just two miles from Home Depot, Target, Publix, Starbucks and the Atlanta Athletic Club!

    Zillow last checked:

    Listing updated:

    Listed by:

    Jimmy Baron 404-234-2033,

    Keller Williams Realty First Atlanta

    Bought with:

    Non Mls Salesperson, 383991

    Non-Mls Company

    Source: GAMLS,MLS#: 10229249MLS Logo

    Facts & features

    Interior

    Bedrooms & bathrooms
    • Bedrooms: 5
    • Bathrooms: 5
    • Full bathrooms: 5
    • Main level bathrooms: 1
    Rooms
    • Room types: Foyer, Laundry, Bonus Room, Den, Family Room
    Dining room
    • Features: Seats 12+
    Kitchen
    • Features: Breakfast Area, Breakfast Bar, Kitchen Island
    Heating
    • Natural Gas, Forced Air
    Cooling
    • Central Air
    Appliances
    • Included: Gas Water Heater, Dishwasher, Disposal, Microwave, Refrigerator
    • Laundry: In Basement
    Features
    • High Ceilings, Double Vanity, Beamed Ceilings, Walk-In Closet(s), Roommate Plan
    • Flooring: Hardwood, Carpet
    • Windows: Double Pane Windows, Window Treatments
    • Basement: Bath Finished,Daylight,Exterior Entry,Finished,Full
    • Attic: Pull Down Stairs
    • Number of fireplaces: 1
    • Fireplace features: Living Room, Gas Starter
    • Common walls with other units/homes: No Common Walls
    Interior area
    • Total structure area: 3,569
    • Total interior livable area: 3,569 sqft
    • Finished area above ground: 3,569
    • Finished area below ground: 0

    Property

    Parking
    • Parking features: Garage Door Opener, Garage, Kitchen Level, Side/Rear Entrance
    • Has garage: Yes
    Features
    • Levels: Two
    • Stories: 2
    • Patio & porch: Deck
    • Exterior features: Garden
    • Fencing: Back Yard
    • Body of water: None
    Lot
    • Size: 0.33 Acres
    • Features: Level, Private
    Details
    • Parcel number: 11 072202540304

    Construction

    Type & style
    • Home type: SingleFamily
    • Architectural style: Brick 3 Side,Traditional
    • Property subtype: Single Family Residence
    Materials
    • Brick
    • Foundation: Block
    • Roof: Composition
    Condition
    • Resale
    • New construction: No
    • Year built: 1990

    Utilities & green energy

    • Electric: 220 Volts
    • Sewer: Public Sewer
    • Water: Public
    • Utilities for property: Underground Utilities, Cable Available, Electricity Available, High Speed Internet, Natural Gas Available, Phone Available
    Green energy
    • Energy efficient items: Insulation, Thermostat, Appliances
    • Water conservation: Low-Flow Fixtures

    Community & HOA

    Community
    • Features: Walk To Schools, Near Shopping
    • Security: Carbon Monoxide Detector(s), Smoke Detector(s)
    • Subdivision: Prestwick
    HOA
    • Has HOA: Yes
    • Services included: Maintenance Structure, Maintenance Grounds, Reserve Fund
    • HOA fee: $550 annually
    Location
    • Region: Johns Creek

    Financial & listing details

    • Price per square foot: $332/sqft
    • Tax assessed value: $1,124,000
    • Annual tax amount: $9,324
    • Date on market: 11/28/2023
    • Cumulative days on market: 60 days
    • Listing agreement: Exclusive Right To Sell
    • Electric utility on property: Yes

    Price history

    DateEventPrice
    3/6/2024Sold$1,185,000-0.8%$332/sqft
    Source: GAMLS #10229249 Report a problem
    1/29/2024Pending sale$1,195,000$335/sqft
    Source: GAMLS #10229249 Report a problem
    1/8/2024Price change$1,195,000-4.4%$335/sqft
    Source: GAMLS #10229249 Report a problem
    11/30/2023Listed for sale$1,250,000+16.3%$350/sqft
    Source: FMLS GA #7308112 Report a problem
    12/27/2022Sold$1,075,000-4.4%$301/sqft
    Source: Public Record Report a problem
    12/3/2022Pending sale$1,125,000$315/sqft
    Source: GAMLS #10110085 Report a problem
    11/15/2022Listed for sale$1,125,000+53.5%$315/sqft
    Source: GAMLS #10110085 Report a problem
    9/7/2022Sold$733,000+51.1%$205/sqft
    Source: Public Record Report a problem
    12/18/2006Sold$485,000+1%$136/sqft
    Source: Public Record Report a problem
    4/10/2006Sold$480,000$134/sqft
    Source: Public Record Report a problem

    Public tax history

    YearProperty taxesTax assessment
    2025$13,426 +44.3%$449,600 +45.1%
    2024$9,303 -0.2%$309,920
    2023$9,324 +76.2%$309,920 +25.5%
    2022$5,291 +0.9%$246,920 +16.7%
    2021$5,244 -17.8%$211,560 -6.4%
    2020$6,379 +29.9%$226,000 +1.8%
    2019$4,909 $222,000 +2.4%
    2018$4,909 $216,800 +33%
    2017$4,909 -4.4%$163,000
    2016$5,134 +0.5%$163,000
    2015$5,107 +5.1%$163,000 +8.1%
    2014$4,857 $150,760
    2013-- $150,760
    2012$4,691 $150,760 -16.6%
    2011-- $180,800 -1.4%
    2010$5,489 +2.3%$183,280
    2009$5,366 $183,280
    2008-- $183,280 -4.2%
    2007$5,365 $191,240 +36%
    2005-- $140,640 +3.7%
    2004$4,094 +2.1%$135,680 +3.8%
    2003$4,012 +8.1%$130,760 +10.7%
    2002$3,711 -3.1%$118,160 +2%
    2001$3,831 $115,880
    Find assessor info on the county website

    Neighborhood: 30097

    Nearby schools

    GreatSchools rating
    Schools provided by the listing agent
    • Elementary: Medlock Bridge
    • Middle: Autrey Milll
    • High: Johns Creek

    Source: GAMLS. This data may not be complete. We recommend contacting the local school district to confirm school assignments for this home.

    Get a cash offer in 3 minutes
    Find out how much your home could sell for in as little as 3 minutes with a no-obligation cash offer.
    Estimated market value
    $1,239,200
    Get a cash offer in 3 minutes
    Find out how much your home could sell for in as little as 3 minutes with a no-obligation cash offer.
    Estimated market value
    $1,239,200