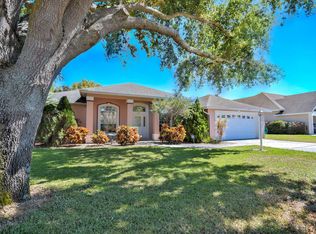
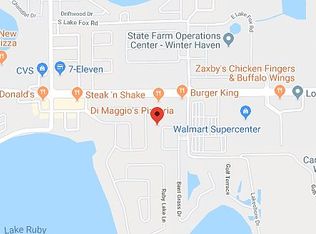
Located in one of SE Winter Haven's most desirable gated communities, this meticulously maintained 4-bedroom, 3-bath pool home offers the perfect blend of elegance, comfort, and Florida outdoor living. Showcasing a desirable triple-split floor plan and numerous updates, including a new roof in 2022 and a new water heater in 2026, this move-in-ready residence is designed to accommodate both everyday living and entertaining with ease. Stepping through the front door, you'll immediately appreciate the soaring ceilings, elegant crown molding, and luxury vinyl flooring that flows seamlessly throughout the entire home. The thoughtfully designed layout offers both formal and casual living spaces, providing a warm and inviting atmosphere. The formal living room features stacking sliding glass doors that open to the lanai and pool, creating seamless indoor-outdoor living, while the adjacent formal dining room provides an elegant setting for gatherings and special occasions. At the heart of the home, the spacious kitchen has been beautifully updated with professionally painted maple wood cabinetry, granite countertops, stainless appliances, a breakfast bar, and a double-door closet pantry offering exceptional storage. The adjoining family room creates a comfortable space to relax and enjoy time with family and friends. The primary suite is a true retreat, featuring pool access, two walk-in closets, and a spacious en-suite bathroom with dual vanities, a soaking tub, and a separate walk-in shower. The home's triple-split layout provides excellent privacy, with two guest bedrooms sharing a full bathroom while the fourth bedroom is tucked away at the rear of the home behind a pocket door alongside the third bathroom, creating an ideal guest suite, in-law space, or home office. The third bathroom also serves as a pool bath. All guest bedrooms are generously sized, and one bedroom features sliding barn doors and a custom-made Lego wall. The interior laundry room adds convenience with built-in cabinetry and a hanging rack. Spend sunny Florida afternoons relaxing in the screen-enclosed swimming pool, lounging on the expansive pool deck, or enjoying shade beneath the covered lanai. The vinyl-fenced backyard offers exceptional privacy with no rear neighbors, creating a peaceful setting for entertaining, pets, or simply enjoying the outdoors. An irrigation well helps keep the landscaping lush while reducing monthly water expenses. Additional features include a generator connection with transfer switch (2024), new toilets (2023), rain gutters, garage work/storage station, extended driveway for additional parking, and more. Residents of Ruby Lake enjoy the security of a gated entrance along with a warm, neighborly atmosphere. Spend peaceful afternoons birdwatching by the scenic community pond, enjoy leisurely bike rides through the neighborhood, or connect with neighbors during an evening stroll along the quiet streets. Conveniently located in Winter Haven with easy access to Legoland FL, downtown restaurants, farmers markets, arts festivals, shopping and a vibrant nightlife scene. Centrally positioned between Tampa and Orlando, this location also provides convenient access to major airports, world-famous attractions, and beautiful Gulf and Atlantic Coast beaches. Combining quality craftsmanship, exceptional privacy, and a desirable location, this beautifully maintained pool home offers an outstanding opportunity to enjoy the very best of Florida living.
Sold for $484,900
$484,900
335 RUBY LAKE LOOP, WINTER HAVEN, FL 33884
4beds
2,406sqft
Single Family Residence
Built in 1999
10,624 Square Feet Lot
$486,400 Zestimate®
$202/sqft
$2,728 Estimated rent
Home value
$486,400
$447,000 - $530,000
$2,728/mo
Zestimate® history
Owner options
List your home for rent
$2,728/mo
Rent Zestimate®
Find your next renter with Zillow Rental Manager. Plus, with online applications, you can quickly screen prospective tenants – for free.
$2,728/mo
Rent Zestimate®
Refinance and save
$3,500/mo
Est. payment
Refinancing to a lower rate could help reduce your monthly payments and save thousands over the life of the loan.
$3,500/mo
Est. payment
Explore your selling options
Work with a Zillow partner agent
Leverage their expertise and Zillow's premium Showcase listings to get your home seen by more buyers.
Get startedList with your own agent
Get your home in front of millions of buyers by listing it on Zillow.
Learn how to do itSell it yourself
Take full control of how buyers see your home on Zillow by listing For Sale by Owner (FSBO).
List your homeWhat's special
Breakfast barGranite countertopsAdjoining family roomElegant crown moldingSoaring ceilingsScreen-enclosed swimming poolTriple-split floor plan
Zillow last checked:
Listing updated:
Listed by:
Deanna Stone 863-412-2080,
THE STONES REAL ESTATE FIRM 863-412-2080,
Michael Stone 863-412-9733,
THE STONES REAL ESTATE FIRM
Bought with:
Lana Cannon, 3526199
TFP FLORIDA REALTY LLC
Source: Stellar MLS,MLS#: L4962358 Originating MLS: Lakeland
Originating MLS: Lakeland
Facts & features
Interior
Bedrooms & bathrooms
- Bedrooms: 4
- Bathrooms: 3
- Full bathrooms: 3
Rooms
- Room types: Family Room, Dining Room, Living Room, Utility Room
Primary bedroom
- Features: Ceiling Fan(s), En Suite Bathroom, Walk-In Closet(s)
- Level: First
- Area: 234 Square Feet
- Dimensions: 13x18
Bedroom 2
- Features: Built-in Closet
- Level: First
- Area: 144 Square Feet
- Dimensions: 12x12
Bedroom 3
- Features: Ceiling Fan(s), Built-in Closet
- Level: First
- Area: 132 Square Feet
- Dimensions: 11x12
Bedroom 4
- Features: Ceiling Fan(s), Built-in Closet
- Level: First
- Area: 132 Square Feet
- Dimensions: 11x12
Primary bathroom
- Features: Dual Sinks, Garden Bath, Split Vanities, Tub with Separate Shower Stall, Water Closet/Priv Toilet
- Level: First
- Area: 180 Square Feet
- Dimensions: 12x15
Bathroom 2
- Features: Tub With Shower
- Level: First
- Area: 40 Square Feet
- Dimensions: 5x8
Bathroom 3
- Features: Tub With Shower
- Level: First
- Area: 55 Square Feet
- Dimensions: 5x11
Balcony porch lanai
- Features: Ceiling Fan(s)
- Level: First
- Area: 184 Square Feet
- Dimensions: 8x23
Dining room
- Features: Ceiling Fan(s)
- Level: First
- Area: 132 Square Feet
- Dimensions: 11x12
Family room
- Features: Built-In Shelving, Ceiling Fan(s)
- Level: First
- Area: 304 Square Feet
- Dimensions: 16x19
Kitchen
- Features: Breakfast Bar, Pantry, Granite Counters, Stone Counters, Storage Closet
- Level: First
- Area: 340 Square Feet
- Dimensions: 17x20
Laundry
- Level: First
- Area: 48 Square Feet
- Dimensions: 6x8
Living room
- Level: First
- Area: 270 Square Feet
- Dimensions: 15x18
Heating
- Central, Electric
Cooling
- Central Air
Appliances
- Included: Dishwasher, Electric Water Heater, Microwave, Range, Refrigerator
- Laundry: Electric Dryer Hookup, Inside, Laundry Room, Washer Hookup
Features
- Built-in Features, Ceiling Fan(s), Coffered Ceiling(s), Crown Molding, Eating Space In Kitchen, High Ceilings, Kitchen/Family Room Combo, Open Floorplan, Pest Guard System, Primary Bedroom Main Floor, Solid Surface Counters, Solid Wood Cabinets, Split Bedroom, Stone Counters, Walk-In Closet(s)
- Flooring: Luxury Vinyl
- Doors: Sliding Doors
- Has fireplace: No
Interior area
- Total structure area: 3,117
- Total interior livable area: 2,406 sqft
Property
Parking
- Total spaces: 2
- Parking features: Driveway, Garage Door Opener, Oversized
- Attached garage spaces: 2
- Has uncovered spaces: Yes
- Details: Garage Dimensions: 20x22
Features
- Levels: One
- Stories: 1
- Patio & porch: Covered, Porch, Rear Porch, Screened
- Exterior features: Irrigation System, Private Mailbox, Rain Gutters
- Has private pool: Yes
- Pool features: Gunite, In Ground, Screen Enclosure
- Fencing: Fenced,Vinyl
- Has view: Yes
- View description: Pool
Lot
- Size: 10,624 Square Feet
- Dimensions: 85 x 125
- Features: City Lot, Level
- Residential vegetation: Mature Landscaping, Trees/Landscaped
Details
- Parcel number: 272907855605000420
- Special conditions: None
Construction
Type & style
- Home type: SingleFamily
- Architectural style: Florida
- Property subtype: Single Family Residence
Materials
- Block, Stucco
- Foundation: Slab
- Roof: Shingle
Condition
- New construction: No
- Year built: 1999
Utilities & green energy
- Sewer: Public Sewer
- Water: Public
- Utilities for property: BB/HS Internet Available, Cable Available, Electricity Connected, Public, Sewer Connected, Sprinkler Well, Water Connected
Community & HOA
Community
- Features: Deed Restrictions, Gated Community - No Guard
- Security: Gated Community
- Pet fee: $0 monthly
- Subdivision: RUBY LAKE PH 02
HOA
- Has HOA: Yes
- Amenities included: Gated
- Services included: Common Area Taxes, Private Road
- HOA fee: $71 monthly
- HOA name: Don Asher & Assoc. - Michellette Ramos
- HOA phone: 407-483-1301
Location
- Region: Winter Haven
Financial & listing details
- Price per square foot: $202/sqft
- Tax assessed value: $356,248
- Annual tax amount: $3,154
- Date on market: 6/5/2026
- Cumulative days on market: 7 days
- Listing terms: Cash,Conventional,FHA,VA Loan
- Ownership: Fee Simple
- Total actual rent: 0
- Electric utility on property: Yes
- Road surface type: Paved, Asphalt
Price history
| Date | Event | Price |
|---|---|---|
| 7/17/2026 | Sold | $484,900$202/sqft |
Source:  Stellar MLS #L4962358 Report a problem Stellar MLS #L4962358 Report a problem | ||
| 7/8/2026 | Contingent | $484,900$202/sqft |
Source: Stellar MLS #L4962358 Report a problem | ||
| 6/12/2026 | Pending sale | $484,900$202/sqft |
Source: Stellar MLS #L4962358 Report a problem | ||
| 6/5/2026 | Listed for sale | $484,900+159.3%$202/sqft |
Source: Stellar MLS #L4962358 Report a problem | ||
| 3/2/1999 | Sold | $187,000$78/sqft |
Source: Public Record Report a problem | ||
Public tax history
| Year | Property taxes | Tax assessment |
|---|---|---|
| 2025 | $3,154 +3.3% | $212,136 +2.9% |
| 2024 | $3,054 +2.8% | $206,157 +3% |
| 2023 | $2,971 +3% | $200,152 +3% |
| 2022 | $2,884 -0.1% | $194,322 +3% |
| 2021 | $2,887 +1.1% | $188,662 +1.4% |
| 2020 | $2,855 +0.8% | $186,057 +2.3% |
| 2019 | $2,831 | $181,874 +1.9% |
| 2018 | $2,831 +1.5% | $178,483 +2.1% |
| 2017 | $2,789 +9% | $174,812 +2.1% |
| 2016 | $2,558 -1.1% | $171,216 +0.7% |
| 2015 | $2,588 -3.1% | $170,026 +0.8% |
| 2014 | $2,672 +3.5% | $168,677 +1.5% |
| 2013 | $2,580 +33.6% | $166,184 +1.7% |
| 2012 | $1,932 -2.9% | $163,406 -1.3% |
| 2011 | $1,990 -14.8% | $165,562 -10.5% |
| 2010 | $2,336 -17.3% | $185,006 -10.3% |
| 2009 | $2,826 +7% | $206,284 +0.1% |
| 2008 | $2,642 | $206,078 |
| 2007 | -- | -- |
| 2006 | $2,998 | -- |
| 2005 | -- | -- |
| 2004 | $2,649 +2.2% | -- |
| 2003 | $2,592 -2.5% | $180,560 -0.1% |
| 2002 | $2,657 +16.9% | $180,690 +14.2% |
| 2001 | $2,273 | $158,208 |
Find assessor info on the county website
Neighborhood: 33884
Nearby homes
- $393,3003 bd2 ba2.5k sqft333 Ruby Lake Loop, Winter Haven, FL 33884Off Market
- $380,5003 bd2 ba2.1k sqft337 Ruby Lake Loop, Winter Haven, FL 33884Off Market
- $---- bd-- ba-- sqftBent Grass Loop, Winter haven, FL 33884Off Market
- $416,4004 bd3 ba2.5k sqft7314 Bent Grass Loop, Winter Haven, FL 33884Off Market
- $371,7004 bd3 ba2.3k sqft331 Ruby Lake Loop, Winter Haven, FL 33884Off Market
- $349,6004 bd2 ba2.2k sqft339 Ruby Lake Loop, Winter Haven, FL 33884Off Market
- $455,8004 bd2 ba2.3k sqft336 Ruby Lake Loop, Winter Haven, FL 33884Off Market
- $380,8004 bd2 ba2.2k sqft334 Ruby Lake Loop, Winter Haven, FL 33884Off Market
Nearby schools
GreatSchools rating
- 6/10Chain Of Lakes Elementary SchoolGrades: PK-5Distance: 2.1 mi
- 3/10Denison Middle SchoolGrades: 6-8Distance: 5.1 mi
- 2/10Lake Region High SchoolGrades: 9-12Distance: 5.7 mi
Schools provided by the listing agent
- Elementary: Chain O Lakes Elem
- Middle: Denison Middle
- High: Lake Region High
Source: Stellar MLS. This data may not be complete. We recommend contacting the local school district to confirm school assignments for this home.
Get a cash offer in 3 minutes
Find out how much your home could sell for in as little as 3 minutes with a no-obligation cash offer.
Estimated market value
$486,400
Get a cash offer in 3 minutes
Find out how much your home could sell for in as little as 3 minutes with a no-obligation cash offer.
Estimated market value
$486,400
- Florida
- Polk County
- Winter Haven
- 33884
- 335 RUBY LAKE LOOP
