GREEN LANE MEADOWS NEW PHASE NOW OPEN! The single family community is located in convenient Fairview Twp, in the West Shore School District and borders along Yellow Breeches giving Green Lane Meadows the peaceful seclusion you want yet close to shopping, dining, hospitals and easy access to Rts. 83/81/581, 11 &15 and the PA Turnpike! We offer several different styles of floor plans for you to choose from. All of our new homes are built for you and the process is easy and fun! When you visit, you will be able to choose a style that works for you, select the options that are important to you and pick your home site. Take advantage of our financing options too. Let us show you the value of new construction and forget the costly repairs and maintenance of an older home. Purchase now and use Seller's Preferred Lender and receive $15,000 in Closing Cost Assist. Schedule your visit today to learn more! Photos are representative only.
Sold for $576,550
$576,550
335 Ruffian Rd, Camp Hill, PA 17011
4beds
3,571sqft
Single Family Residence
Built in 2025
10,018 Square Feet Lot
$604,200 Zestimate®
$161/sqft
$3,617 Estimated rent
Home value
$604,200
$562,000 - $646,000
$3,617/mo
Zestimate® history
Owner options
List your home for rent
$3,617/mo
Rent Zestimate®
Find your next renter with Zillow Rental Manager. Plus, with online applications, you can quickly screen prospective tenants – for free.
$3,617/mo
Rent Zestimate®
Refinance and save
$3,930/mo
Est. payment
Refinancing to a lower rate could help reduce your monthly payments and save thousands over the life of the loan.
$3,930/mo
Est. payment
Explore your selling options
Work with a Zillow partner agent
Leverage their expertise and Zillow's premium Showcase listings to get your home seen by more buyers.
Get startedList with your own agent
Get your home in front of millions of buyers by listing it on Zillow.
Learn how to do itSell it yourself
Take full control of how buyers see your home on Zillow by listing For Sale by Owner (FSBO).
List your homeWhat's special
Zillow last checked:
Listing updated:
Listed by:
Tineshia R. Johnson 240-305-1275,
NVR, INC.
Bought with:
Non Member
Metropolitan Regional Information Systems, Inc.
Source: Bright MLS,MLS#: PAYK2075368
Facts & features
Interior
Bedrooms & bathrooms
- Bedrooms: 4
- Bathrooms: 3
- Full bathrooms: 2
- 1/2 bathrooms: 1
- Main level bathrooms: 1
Rooms
- Room types: Dining Room, Primary Bedroom, Bedroom 2, Bedroom 3, Bedroom 4, Kitchen, Family Room, Library, Foyer, Study, Laundry, Recreation Room, Storage Room, Utility Room, Bathroom 1, Primary Bathroom, Half Bath
Primary bedroom
- Level: Upper
- Area: 285 Square Feet
- Dimensions: 15 X 19
Bedroom 2
- Level: Upper
- Area: 169 Square Feet
- Dimensions: 13 X 13
Bedroom 3
- Level: Upper
- Area: 156 Square Feet
- Dimensions: 12 X 13
Bedroom 4
- Level: Upper
- Area: 132 Square Feet
- Dimensions: 11 x 12
Primary bathroom
- Level: Upper
Bathroom 1
- Level: Upper
Dining room
- Features: Dining Area
- Level: Main
- Area: 180 Square Feet
- Dimensions: 10 x 18
Family room
- Features: Fireplace - Gas
- Level: Main
- Area: 270 Square Feet
- Dimensions: 15 X 18
Foyer
- Level: Main
Half bath
- Level: Main
Kitchen
- Features: Kitchen Island, Pantry
- Level: Main
- Area: 180 Square Feet
- Dimensions: 20 X 9
Laundry
- Level: Upper
Library
- Level: Main
- Area: 144 Square Feet
- Dimensions: 12 x 12
Mud room
- Level: Main
Recreation room
- Level: Lower
- Area: 576 Square Feet
- Dimensions: 16 x 36
Storage room
- Features: Basement - Unfinished
- Level: Lower
Study
- Level: Main
- Area: 120 Square Feet
- Dimensions: 12 x 10
Utility room
- Features: Basement - Unfinished
- Level: Lower
Heating
- Forced Air, Natural Gas
Cooling
- Central Air, Electric
Appliances
- Included: Tankless Water Heater
- Laundry: Laundry Room, Mud Room
Features
- Basement: Full,Partially Finished,Rough Bath Plumb
- Number of fireplaces: 1
Interior area
- Total structure area: 3,932
- Total interior livable area: 3,571 sqft
- Finished area above ground: 2,718
- Finished area below ground: 853
Property
Parking
- Total spaces: 2
- Parking features: Garage Door Opener, Garage Faces Front, Driveway, Attached
- Attached garage spaces: 2
- Has uncovered spaces: Yes
Accessibility
- Accessibility features: Doors - Lever Handle(s)
Features
- Levels: Three
- Stories: 3
- Pool features: None
Lot
- Size: 10,018 Square Feet
Details
- Additional structures: Above Grade, Below Grade
- Parcel number: 270004800430000000
- Zoning: RESIDENTIAL
- Special conditions: Standard
Construction
Type & style
- Home type: SingleFamily
- Architectural style: Craftsman
- Property subtype: Single Family Residence
Materials
- Vinyl Siding, Stone
- Foundation: Concrete Perimeter
Condition
- New construction: Yes
- Year built: 2025
Details
- Builder model: HUDSON
- Builder name: RYAN HOMES
Utilities & green energy
- Sewer: Public Sewer
- Water: Public
Community & HOA
Community
- Subdivision: Green Lane Meadows
HOA
- Has HOA: Yes
- HOA fee: $52 monthly
Location
- Region: Camp Hill
- Municipality: FAIRVIEW TWP
Financial & listing details
- Price per square foot: $161/sqft
- Date on market: 1/29/2025
- Listing agreement: Exclusive Right To Sell
- Inclusions: Parking Included In Listprice,
- Ownership: Fee Simple
Price history
| Date | Event | Price |
|---|---|---|
| 6/26/2025 | Sold | $576,550+0.1%$161/sqft |
Source:  Bright MLS #PAYK2075368 Report a problem Bright MLS #PAYK2075368 Report a problem | ||
| 1/29/2025 | Pending sale | $576,175$161/sqft |
Source: Bright MLS #PAYK2075368 Report a problem | ||
Public tax history
Tax history is unavailable.
Neighborhood: 17011
Nearby homes
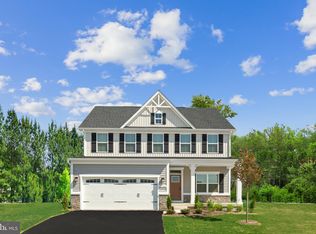
- $541,7905 bd4 ba3.1k sqft323 Ruffian Rd, Camp Hill, PA 17011Sold
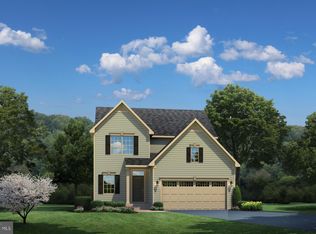
- $525,6904 bd4 ba2.7k sqft308 Ruffian Rd, Camp Hill, PA 17011Sold
- $516,3504 bd4 ba3.1k sqft329 Ruffian Rd, Camp Hill, PA 17011Sold
- $564,300-- bd-- ba-- sqft313 Ruffian Rd, Camp Hill, PA 17011Sold
- $510,8253 bd2 ba2.3k sqft328 Ruffian Rd, Camp Hill, PA 17011Sold
- $551,0453 bd3 ba3.1k sqft310 Ruffian Rd, Camp Hill, PA 17011Sold
- $585,2005 bd5 ba-- sqft308 Kelso Dr, Camp Hill, PA 17011Sold
- $506,8405 bd4 ba2.7k sqft331 Ruffian Rd, Camp Hill, PA 17011Sold
Nearby schools
GreatSchools rating
- NAFairview El SchoolGrades: K-5Distance: 0.8 mi
- 8/10Allen Middle SchoolGrades: 7-8Distance: 3.1 mi
- 6/10Cedar Cliff High SchoolGrades: 9-12Distance: 1.3 mi
Schools provided by the listing agent
- District: West Shore
Source: Bright MLS. This data may not be complete. We recommend contacting the local school district to confirm school assignments for this home.


Get pre-qualified for a loan
At Zillow Home Loans, we can pre-qualify you in as little as 5 minutes with no impact to your credit score.An equal housing lender. NMLS #10287.
Sell for more on Zillow
Get a Zillow Showcase℠ listing at no additional cost and you could sell for .
$604,200
2% more
+$12,084
With Zillow Showcase(estimated)
$616,284
- Pennsylvania
- York County
- Camp Hill
- 17011
- 335 Ruffian Rd
Nearby cities
Nearby zip codes
Other Camp Hill Topics
