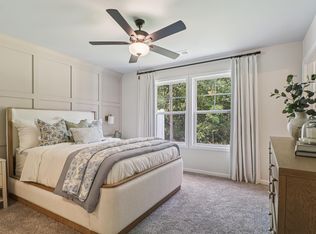
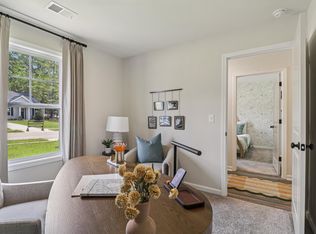
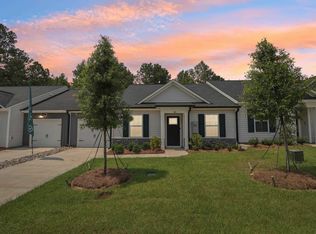
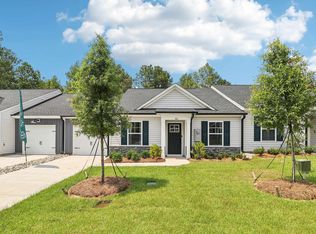
Less maintenance. No stairs. More time to enjoy what matters most. Welcome to Piney Woods Bluff and the Earle, a thoughtfully designed one-story home offering 1,283 sq. ft., 3 bedrooms, 2 full baths, and an attached 1-car garage.This completely stair-free design combines comfort and functionality with stylish finishes including 3cm granite countertops, generous walk-in closets, a termite bond, full irrigation, and a private covered patio.Looking for something ready now or want to make it your own? Choose from select completed homes or build and personalize your Earle with the design package you prefer. Four exterior elevations and available options that will allow you to create a home that fits your lifestyle.Conveniently located near Harbison shopping and dining, Columbiana Centre, Harbison State Forest, Saluda Shoals Park, Lake Murray, and interstate access, Piney Woods Bluff keeps you connected to everything you enjoy.Come see how easy home can feel. Schedule your tour of Piney Woods Bluff today! Virtual tour and/or listing photos include stock photography. Disclaimer: CMLS has not reviewed and, therefore, does not endorse vendors who may appear in listings.
Pending
$235,900
335 Ryegrass Way, Columbia, SC 29212
3beds
1,283sqft
Single Family Residence
Built in 2026
4,791 Square Feet Lot
$235,800 Zestimate®
$184/sqft
$158/mo HOA
What's special
One-story homeStylish finishesFull irrigationPrivate covered patioCompletely stair-free designGenerous walk-in closets
- 29 days
- 32
- 1
Zillow last checked:
Listing updated:
Listed by:
Dana Jones,
SM South Carolina Brokerage LLC
Source: Consolidated MLS,MLS#: 644826
Facts & features
Interior
Bedrooms & bathrooms
- Bedrooms: 3
- Bathrooms: 2
- Full bathrooms: 2
- Main level bathrooms: 2
Primary bedroom
- Features: Double Vanity, Separate Shower, Walk-In Closet(s), Ceiling Fan(s), Closet-Private
- Level: Main
Bedroom 2
- Features: Separate Shower, Bath-Shared, Walk-In Closet(s), Closet-Private
- Level: Main
Bedroom 3
- Features: Separate Shower, Bath-Shared, Closet-Private
- Level: Main
Dining room
- Features: High Ceilings, Floors-Laminate
- Level: Main
Great room
- Level: Main
Kitchen
- Features: Kitchen Island, Pantry, Granite Counters, Cabinets-Stained, Backsplash-Tiled
- Level: Main
Heating
- Electric
Cooling
- Central Air
Appliances
- Included: Free-Standing Range, Smooth Surface, Dishwasher, Disposal, Dryer, Electric Water Heater, Microwave Above Stove, Refrigerator, Washer
- Laundry: Heated Space, Main Level
Features
- Flooring: Laminate, Luxury Vinyl, Carpet
- Has basement: No
- Has fireplace: No
Interior area
- Total structure area: 1,283
- Total interior livable area: 1,283 sqft
Property
Parking
- Total spaces: 1
- Parking features: Garage - Attached
- Attached garage spaces: 1
Features
- Stories: 1
- Fencing: Partial
Lot
- Size: 4,791 Square Feet
- Features: Sprinkler
Details
- Parcel number: 050130410
Construction
Type & style
- Home type: SingleFamily
- Architectural style: Traditional
- Property subtype: Single Family Residence
Materials
- Stone, Vinyl
- Foundation: Slab
Condition
- New Construction
- New construction: Yes
- Year built: 2026
Utilities & green energy
- Sewer: Public Sewer
- Water: Public
Community & HOA
Community
- Subdivision: PINEY WOODS BLUFF
HOA
- Has HOA: Yes
- HOA fee: $158 monthly
Location
- Region: Columbia
Financial & listing details
- Price per square foot: $184/sqft
- Date on market: 10/9/2026
- Listing agreement: Exclusive Right To Sell
- Road surface type: Paved
Estimated market value
$235,800
$224,000 - $248,000
$1,861/mo
Price history
| Date | Event | Price |
|---|---|---|
| 10/11/2026 | Pending sale | $235,900$184/sqft |
Source:  Consolidated MLS #644826 Report a problem | ||
| 10/11/2026 | Listed for sale | $235,900$184/sqft |
Source: Consolidated MLS #644826 Report a problem | ||
| 10/2/2026 | Listing removed | $235,900$184/sqft |
Source:  Stanley Martin Homes Report a problem | ||
| 9/2/2026 | Listed for sale | $235,900$184/sqft |
Source: Stanley Martin Homes Report a problem | ||
Public tax history
Tax history is unavailable.
Monthly payment
Est. payment
Payment breakdown
Explore the cost of this home by adjusting the details. Changes won't be saved.Climate risks
Neighborhood: 29212
Nearby schools
Schools provided by the listing agent
- Elementary: Leaphart
- Middle: Irmo
- High: Irmo
- District: Lexington/Richland Five
Source: Consolidated MLS. This data may not be complete. We recommend contacting the local school district to confirm school assignments for this home.
Similar homes
- $234,9003 bd2 ba1.2k sqft332 Ryegrass Way, Columbia, SC 29212New Construction
 Consolidated MLS
- $233,9003 bd2 ba1.2k sqft310 Ryegrass Way, Columbia, SC 29212New Construction
 Stanley Martin Homes
- $224,9003 bd2 ba1.2k sqft330 Ryegrass Way, Columbia, SC 29212New Construction
 Consolidated MLS
- $221,9003 bd2 ba1.2k sqft337 Ryegrass Way, Columbia, SC 29212New Construction
 Consolidated MLS
