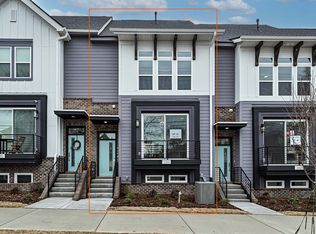
This townhome is an end-unit Melrose plan, with 4-stories and a 2-car side-by-side garage and a driveway. The Melrose floorplan is unique in that it has a mid-level entry front door and a full bedroom and bath on the first floor with a large storage closet. All bedrooms in the townhome include en suite baths and walk-in closets. The first and main floors, along with the third floor hallway have LVP flooring and oak treads will be on all stairways in the home. The main floor kitchen is open to the dining room and living room, featuring 42" bright white and willow gray painted cabinets, large island, quartz countertops, gas range, GE stainless steel appliances, under cabinet lighting and a hidden double trash pullout. Off of the living room is an 8 foot slider that leads you to a small walk-out terrace. The premier suite and bedroom 2 are located on the third floor with a double door linen closet and a laundry closet that includes a side-by-side washer and dryer. The premier bath showcases a private water closet, chrome plumbing fixtures, double vanity, and a tiled semi-frameless shower with a shampoo niche. On the fourth floor, this home has a spectacular rec room, along with a powder room and a spacious rooftop terrace. Estimated Completion Date: November 2022
This property is off market, which means it's not currently listed for sale or rent on Zillow. This may be different from what's available on other websites or public sources.