Seeking excellent value? This proud two-story home makes a significant impact, perfectly blending historic integrity with modern, thoughtful updates. Sited in historic Winnetka Heights, this home was designed with distinctive verticality, offering a well-proportioned footprint and tall, airy ceilings. Step inside to a welcoming entry and pristine formal spaces. The interior shines with fresh 2025 updates, including new solid-core doors, handsome trim work and elegant crystal hardware throughout. Large, strategically placed windows flood every room with abundant natural light, showcasing the nice flow of the floor plan. The crisp, eat-in kitchen is a delight with quartz countertops and stainless steel appliances. The ensuite primary bedroom offers a private retreat with a spacious walk-in closet, while the secondary bedrooms share a charming Jack & Jill bath. Upgrades galore (detailed in the SDN Attachment) include remodeled baths with marble and tile accents, vintage Caribbean heart pine flooring installed in all main upstairs rooms April 2024, fresh exterior paint in Jan 2026 and NEW HVAC in March 2026! Enjoy the best of outdoor living in the huge, privately fenced backyard featuring a butterfly garden area along the rear fence line. The property includes a recently paved alley and radiant barrier in the attic. Even the crawlspace is lit! Live the dream in walkable Winnetka Heights, where rows of charming front porches foster the sense of community. This home is within a 5 minute drive to all the shops and eateries in Bishop Arts and just steps from the new Kevin Sloan Park and neighborhood favorite Cenzo's Pizza and Deli!
Sold
Price Unknown
335 S Edgefield Ave, Dallas, TX 75208
3beds
1,760sqft
Single Family Residence
Built in 1924
5,488 Square Feet Lot
$584,900 Zestimate®
$--/sqft
$2,953 Estimated rent
Home value
$584,900
$538,000 - $638,000
$2,953/mo
Zestimate® history
Owner options
List your home for rent
$2,953/mo
Rent Zestimate®
Find your next renter with Zillow Rental Manager. Plus, with online applications, you can quickly screen prospective tenants – for free.
$2,953/mo
Rent Zestimate®
Refinance and save
Refinancing to a lower rate could help reduce your monthly payments and save thousands over the life of the loan.
Explore your selling options
Work with a Zillow partner agent
Leverage their expertise and Zillow's premium Showcase listings to get your home seen by more buyers.
Get startedList with your own agent
Get your home in front of millions of buyers by listing it on Zillow.
Learn how to do itSell it yourself
Take full control of how buyers see your home on Zillow by listing For Sale by Owner (FSBO).
List your homeWhat's special
Two-story homePrivate retreatWelcoming entryAbundant natural lightStainless steel appliancesTranquil butterfly garden areaLarge strategically placed windows
Zillow last checked:
Listing updated:
Listed by:
Diane Sherman 0443089 214-303-1133,
Dave Perry Miller Real Estate 214-303-1133,
Taryn Sherman 0819959 770-262-5851,
Dave Perry Miller Real Estate
Bought with:
Emily Ruth Cannon, 0644272
Compass RE Texas, LLC
Source: NTREIS,MLS#: 21247317
Facts & features
Interior
Bedrooms & bathrooms
- Bedrooms: 3
- Bathrooms: 3
- Full bathrooms: 2
- 1/2 bathrooms: 1
Primary bedroom
- Features: Ceiling Fan(s), Dual Sinks, En Suite Bathroom, Walk-In Closet(s)
- Level: Second
- Dimensions: 13 x 12
Bedroom
- Features: Ceiling Fan(s), Walk-In Closet(s)
- Level: Second
- Dimensions: 11 x 10
Bedroom
- Features: Ceiling Fan(s)
- Level: Second
- Dimensions: 13 x 10
Primary bathroom
- Features: Dual Sinks, Double Vanity, En Suite Bathroom, Sitting Area in Primary
- Level: Second
- Dimensions: 9 x 10
Dining room
- Level: First
- Dimensions: 12 x 10
Other
- Features: Built-in Features, Jack and Jill Bath
- Level: Second
- Dimensions: 9 x 10
Half bath
- Level: First
- Dimensions: 4 x 4
Kitchen
- Features: Built-in Features, Eat-in Kitchen, Stone Counters
- Level: First
- Dimensions: 17 x 10
Living room
- Features: Built-in Features
- Level: First
- Dimensions: 19 x 13
Heating
- Central, Electric, Zoned
Cooling
- Central Air, Ceiling Fan(s), Electric, Zoned
Appliances
- Included: Dishwasher, Electric Range, Disposal, Microwave
- Laundry: Electric Dryer Hookup, Other
Features
- Eat-in Kitchen, Walk-In Closet(s)
- Flooring: Tile, Wood
- Windows: Window Coverings
- Has basement: No
- Has fireplace: No
Interior area
- Total interior livable area: 1,760 sqft
Property
Parking
- Parking features: Driveway
Features
- Levels: Two
- Stories: 2
- Patio & porch: Deck, Covered
- Exterior features: Rain Gutters, Storage
- Pool features: None
- Fencing: Wood
Lot
- Size: 5,488 Square Feet
- Dimensions: 34.25 x 150.13
- Features: Back Yard, Interior Lot, Lawn, Subdivision, Few Trees
Details
- Additional structures: Storage
- Parcel number: 00000261778000000
Construction
Type & style
- Home type: SingleFamily
- Architectural style: Craftsman,Detached,Historic/Antique
- Property subtype: Single Family Residence
Materials
- Wood Siding
- Foundation: Pillar/Post/Pier
- Roof: Composition
Condition
- Year built: 1924
Community & HOA
Community
- Features: Curbs, Sidewalks
- Subdivision: Winnetka Heights
HOA
- Has HOA: No
Location
- Region: Dallas
Financial & listing details
- Tax assessed value: $509,340
- Annual tax amount: $8,188
- Date on market: 4/24/2026
- Cumulative days on market: 9 days
- Listing terms: Cash,Conventional
Price history
| Date | Event | Price |
|---|---|---|
| 5/15/2026 | Sold | -- |
Source: NTREIS #21247317 Report a problem | ||
| 5/10/2026 | Pending sale | $587,500$334/sqft |
Source: NTREIS #21247317 Report a problem | ||
| 5/3/2026 | Contingent | $587,500$334/sqft |
Source: NTREIS #21247317 Report a problem | ||
| 4/24/2026 | Price change | $587,500+23.7%$334/sqft |
Source: NTREIS #21247317 Report a problem | ||
| 8/25/2021 | Pending sale | $475,000$270/sqft |
Source: NTREIS #14631902 Report a problem | ||
| 8/13/2021 | Price change | $475,000-4.8%$270/sqft |
Source: NTREIS #14631902 Report a problem | ||
| 8/5/2021 | Listed for sale | $499,000+88.3%$284/sqft |
Source: NTREIS #14631902 Report a problem | ||
| 12/28/2015 | Sold | -- |
Source: Agent Provided Report a problem | ||
| 11/11/2015 | Pending sale | $265,000$151/sqft |
Source: CMT Realty #13266572 Report a problem | ||
| 10/31/2015 | Listed for sale | $265,000+23%$151/sqft |
Source: CMT Realty #13266572 Report a problem | ||
| 3/20/2013 | Sold | -- |
Source: Agent Provided Report a problem | ||
| 2/7/2013 | Pending sale | $215,360$122/sqft |
Source: Keller Williams - Lake Cities #11858860 Report a problem | ||
| 1/24/2013 | Listed for sale | $215,360$122/sqft |
Source: Keller Williams - Lake Cities #11858860 Report a problem | ||
| 1/23/2013 | Pending sale | $215,360$122/sqft |
Source: Keller Williams - Lake Cities #11858860 Report a problem | ||
| 10/19/2012 | Price change | $215,360-0.2%$122/sqft |
Source: Keller Williams - Lake Cities #11779450 Report a problem | ||
| 9/10/2012 | Price change | $215,860-0.5%$123/sqft |
Source: Keller Williams - Lake Cities #11779450 Report a problem | ||
| 7/19/2012 | Price change | $216,860-0.2%$123/sqft |
Source: Keller Williams - Lake Cities #11779450 Report a problem | ||
| 6/1/2012 | Listed for sale | $217,360$124/sqft |
Source: Keller Williams Realty #11779450 Report a problem | ||
Public tax history
| Year | Property taxes | Tax assessment |
|---|---|---|
| 2025 | $8,188 -2.8% | $509,340 +2% |
| 2024 | $8,427 +5.2% | $499,240 +7.2% |
| 2023 | $8,012 -15.1% | $465,910 |
| 2022 | $9,435 +54.9% | $465,910 +62.6% |
| 2021 | $6,091 -2.8% | $286,460 |
| 2020 | $6,264 -0.8% | $286,460 |
| 2019 | $6,312 -1.4% | $286,460 +2.5% |
| 2018 | $6,401 +4.7% | $279,380 |
| 2017 | $6,115 +4.4% | $279,380 +4.2% |
| 2016 | $5,856 +17.9% | $268,120 +11.6% |
| 2015 | $4,966 | $240,290 +8.2% |
| 2014 | $4,966 | $222,080 |
| 2013 | -- | -- |
| 2012 | -- | -- |
| 2011 | -- | -- |
| 2010 | -- | -- |
| 2009 | -- | -- |
| 2008 | -- | -- |
| 2007 | -- | -- |
| 2005 | -- | -- |
| 2004 | -- | -- |
| 2003 | -- | -- |
| 2002 | -- | -- |
| 2001 | -- | -- |
Find assessor info on the county website
Neighborhood: Winnetka Heights
Nearby homes
- $473,2003 bd1 ba1.7k sqft333 S Edgefield Ave, Dallas, TX 75208Off Market
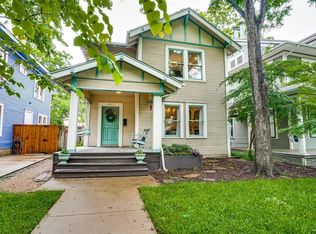
- $--4 bd3 ba2.6k sqft337 S Edgefield Ave, Dallas, TX 75208Sold

- $569,2003 bd2 ba1.8k sqft329 S Edgefield Ave, Dallas, TX 75208Off Market

- $538,0003 bd2 ba1.5k sqft341 S Edgefield Ave, Dallas, TX 75208Off Market
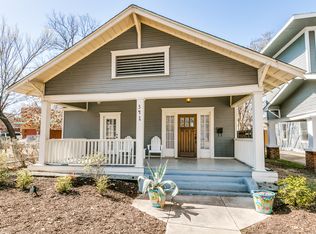
- $707,9003 bd3 ba3.5k sqft327 S Edgefield Ave, Dallas, TX 75208Off Market
- $570,8005 bd2 ba2.7k sqft332 S Windomere Ave, Dallas, TX 75208Off Market
- $604,4003 bd1 ba2.8k sqft321 S Edgefield Ave, Dallas, TX 75208Off Market
- $592,6004 bd3 ba2.7k sqft330 S Windomere Ave, Dallas, TX 75208Off Market
Nearby schools
GreatSchools rating
- 9/10Rosemont Middle SchoolGrades: 3-8Distance: 0.7 mi
- 5/10Sunset High SchoolGrades: 9-12Distance: 0.7 mi
- 6/10W E Greiner Exploratory Arts AcademyGrades: 6-8Distance: 0.1 mi
Schools provided by the listing agent
- Elementary: Rosemont
- Middle: Greiner
- High: Sunset
- District: Dallas ISD
Source: NTREIS. This data may not be complete. We recommend contacting the local school district to confirm school assignments for this home.
Get a cash offer in 3 minutes
Find out how much your home could sell for in as little as 3 minutes with a no-obligation cash offer.
Estimated market value
$584,900
Get a cash offer in 3 minutes
Find out how much your home could sell for in as little as 3 minutes with a no-obligation cash offer.
Estimated market value
$584,900
- Texas
- Dallas County
- Dallas
- 75208
- Winnetka Heights
- 335 S Edgefield Ave
