Step into a piece of history-this beautifully preserved two-story home, built in 1900, blends timeless character with everyday functionality. Original hardwood floors run throughout, adding warmth and authenticity you simply can't replicate. From the moment you enter, you'll notice the craftsmanship and detail that define homes of this era: high ceilings, original built-in cabinetry, and a classic pocket door that adds both elegance and flexibility. This is a home with good bones, offering the kind of solid construction that stands the test of time. One of the home's most distinctive features is the unique double staircase, offering access to the second floor from both the foyer and the kitchen-a rare and thoughtful design that adds both character and convenience. The spacious layout continues outdoors with a large, fully fenced backyard-perfect for relaxing, entertaining, or letting pets roam freely. A detached garage provides secure parking, with additional space beside it for extra vehicles or guests. Storage is abundant at every turn, with a partial basement, detached mini barn, generous closet space, and ample kitchen cabinetry-everything you need to stay organized without sacrificing style. If you're looking for a home with soul, space, and a story to tell, this one delivers.
Sold
$283,515
335 S Emerson Ave, Indianapolis, IN 46219
3beds
2,556sqft
Residential, Single Family Residence
Built in 1900
0.31 Acres Lot
$274,200 Zestimate®
$111/sqft
$1,859 Estimated rent
Home value
$274,200
$260,000 - $288,000
$1,859/mo
Zestimate® history
Owner options
List your home for rent
$1,859/mo
Rent Zestimate®
Find your next renter with Zillow Rental Manager. Plus, with online applications, you can quickly screen prospective tenants – for free.
$1,859/mo
Rent Zestimate®
Refinance and save
$1,778/mo
Est. payment
Refinancing to a lower rate could help reduce your monthly payments and save thousands over the life of the loan.
$1,778/mo
Est. payment
Explore your selling options
Work with a Zillow partner agent
Leverage their expertise and Zillow's premium Showcase listings to get your home seen by more buyers.
Get startedList with your own agent
Get your home in front of millions of buyers by listing it on Zillow.
Learn how to do itSell it yourself
Take full control of how buyers see your home on Zillow by listing For Sale by Owner (FSBO).
List your homeWhat's special
Detached mini barnBeautifully preserved two-story homePartial basementDetached garageSpacious layoutHigh ceilingsUnique double staircase
Zillow last checked:
Listing updated:
Listed by:
Cindy Grigsby 317-603-9144,
My Agent
Bought with:
Robbin Edwards
Encore Sotheby's International
Jason Hughes
Encore Sotheby's International
Source: MIBOR as distributed by MLS GRID,MLS#: 22097393
Facts & features
Interior
Bedrooms & bathrooms
- Bedrooms: 3
- Bathrooms: 2
- Full bathrooms: 1
- 1/2 bathrooms: 1
- Main level bathrooms: 1
Primary bedroom
- Level: Upper
- Area: 225 Square Feet
- Dimensions: 15x15
Bedroom 2
- Level: Upper
- Area: 180 Square Feet
- Dimensions: 15x12
Bedroom 3
- Level: Upper
- Area: 140 Square Feet
- Dimensions: 14x10
Dining room
- Level: Main
- Area: 180 Square Feet
- Dimensions: 15x12
Foyer
- Level: Main
- Area: 108 Square Feet
- Dimensions: 9x12
Kitchen
- Level: Main
- Area: 182 Square Feet
- Dimensions: 14x13
Living room
- Level: Main
- Area: 240 Square Feet
- Dimensions: 16x15
Sun room
- Level: Main
- Area: 112 Square Feet
- Dimensions: 14x8
Heating
- Forced Air, Natural Gas
Cooling
- Central Air
Appliances
- Included: Dishwasher, Disposal, Electric Oven, Refrigerator, Gas Water Heater, Microwave
- Laundry: Main Level
Features
- Attic Access, High Ceilings, Entrance Foyer, Ceiling Fan(s), Hardwood Floors, High Speed Internet, Eat-in Kitchen
- Flooring: Hardwood
- Windows: Wood Work Stained
- Basement: Unfinished
- Attic: Access Only
- Number of fireplaces: 1
- Fireplace features: Living Room
Interior area
- Total structure area: 2,556
- Total interior livable area: 2,556 sqft
- Finished area below ground: 0
Property
Parking
- Total spaces: 1
- Parking features: Detached
- Garage spaces: 1
- Details: Garage Parking Other(Assigned Parking Outside)
Features
- Levels: Two
- Stories: 2
- Patio & porch: Patio, Covered
- Exterior features: Fire Pit
- Fencing: Fenced,Full,Privacy
Lot
- Size: 0.31 Acres
- Features: Sidewalks, Storm Sewer, Street Lights, Mature Trees
Details
- Additional structures: Barn Mini
- Parcel number: 491010179133000701
- Horse amenities: None
Construction
Type & style
- Home type: SingleFamily
- Architectural style: Victorian
- Property subtype: Residential, Single Family Residence
Materials
- Vinyl Siding
- Foundation: Brick/Mortar, Crawl Space
Condition
- New construction: No
- Year built: 1900
Utilities & green energy
- Water: Public
Community & HOA
Community
- Subdivision: Myers University Place
HOA
- Has HOA: No
Location
- Region: Indianapolis
Financial & listing details
- Price per square foot: $111/sqft
- Tax assessed value: $190,800
- Annual tax amount: $2,148
- Date on market: 4/24/2026
- Cumulative days on market: 20 days
Price history
| Date | Event | Price |
|---|---|---|
| 7/10/2026 | Sold | $283,515+2.1%$111/sqft |
Source:  MIBOR as distributed by MLS GRID #22097393 Report a problem MIBOR as distributed by MLS GRID #22097393 Report a problem | ||
| 5/18/2026 | Pending sale | $277,700$109/sqft |
Source: MIBOR as distributed by MLS GRID #22097393 Report a problem | ||
| 4/24/2026 | Listed for sale | $277,700+247.1%$109/sqft |
Source: MIBOR as distributed by MLS GRID #22097393 Report a problem | ||
| 3/24/2021 | Listing removed | -- |
Source: Owner Report a problem | ||
| 8/16/2012 | Sold | $80,000-10.1%$31/sqft |
Source: Public Record Report a problem | ||
| 6/10/2012 | Listed for sale | $89,000-30.7%$35/sqft |
Source: Owner Report a problem | ||
| 8/31/2005 | Sold | $128,500$50/sqft |
Source: MIBOR as distributed by MLS GRID #2545936 Report a problem | ||
Public tax history
| Year | Property taxes | Tax assessment |
|---|---|---|
| 2025 | $1,654 +4.8% | $190,800 +30.6% |
| 2024 | $1,579 +1.6% | $146,100 |
| 2023 | $1,554 +18.8% | $146,100 +5.6% |
| 2022 | $1,308 +19.7% | $138,300 +15.4% |
| 2021 | $1,093 +19.2% | $119,800 +10.3% |
| 2020 | $917 +37.5% | $108,600 +10.5% |
| 2019 | $667 +10.7% | $98,300 +17% |
| 2018 | $602 +35.4% | $84,000 +1% |
| 2017 | $445 +12.1% | $83,200 +24.4% |
| 2016 | $397 +4.8% | $66,900 +4% |
| 2014 | $379 -39.4% | $64,300 |
| 2013 | $625 | $64,300 -19.6% |
| 2012 | $625 | $80,000 +15.6% |
| 2011 | -- | $69,200 -14.6% |
| 2010 | $1,684 -6.2% | $81,000 -3.8% |
| 2009 | $1,794 | $84,200 |
Find assessor info on the county website
Neighborhood: Irvington
Nearby homes
- $140,8002 bd1 ba1.2k sqft333 S Emerson Ave, Indianapolis, IN 46219Off Market
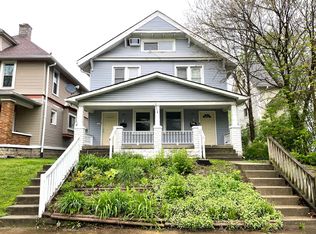
- $193,2002 bd1 ba1.2k sqft331 S Emerson Ave, Indianapolis, IN 46219Off Market
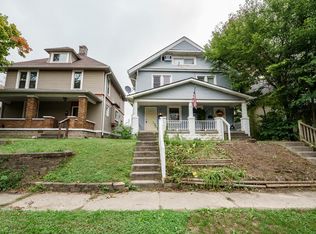
- $178,4004 bd1 ba2.1k sqft329 S Emerson Ave, Indianapolis, IN 46219Off Market
- $264,6004 bd1 ba3.2k sqft343 S Emerson Ave, Indianapolis, IN 46219Off Market

- $124,6003 bd1 ba2.9k sqft325 S Emerson Ave, Indianapolis, IN 46219Off Market
- $177,0003 bd1 ba2.8k sqft319 S Emerson Ave, Indianapolis, IN 46219Sold
- $220,0004 bd2 ba-- sqft330 S Emerson Ave, Indianapolis, IN 46219Sold
- $120,0004 bd4 ba-- sqft326 S Emerson Ave, Indianapolis, IN 46219Sold
Nearby schools
GreatSchools rating
- 4/10George W. Julian School 57Grades: PK-5Distance: 0.6 mi
- 4/10Francis W. Parker School 56Grades: PK-8Distance: 3.8 mi
- 1/10Arsenal Technical High SchoolGrades: 9-12Distance: 2.9 mi
Get a cash offer in 3 minutes
Find out how much your home could sell for in as little as 3 minutes with a no-obligation cash offer.
Estimated market value
$274,200
Get a cash offer in 3 minutes
Find out how much your home could sell for in as little as 3 minutes with a no-obligation cash offer.
Estimated market value
$274,200
- Indiana
- Marion County
- Indianapolis
- 46219
- Irvington
- 335 S Emerson Ave
Nearby cities
Nearby neighborhoods
Nearby zip codes
Other Indianapolis Topics
