Skip main navigation
Sold for $752,286
Street View
  • $752,286

    335 S Emerson Street, Denver, CO 80209

    3beds
    1,373sqft
    Duplex
    Built in 1910
    2,516 Square Feet Lot
    $749,400 Zestimate®
    $548/sqft
    $3,194 Estimated rent

    Home value

    $749,400

    $712,000 - $794,000

    $3,194/mo

    Zestimate® history
    Loading
    Loading...

    Owner options

    List your home for rent

    $3,194/mo

    Rent Zestimate®

    Find your next renter with Zillow Rental Manager. Plus, with online applications, you can quickly screen prospective tenants – for free.

    Learn more

    $3,194/mo

    Rent Zestimate®

    Refinance and save

    $3,488/mo

    Est. payment

    Refinancing to a lower rate could help reduce your monthly payments and save thousands over the life of the loan.

    See today's rates

    $3,488/mo

    Est. payment

    Explore your selling options

    Work with a Zillow partner agent

    Leverage their expertise and Zillow's premium Showcase listings to get your home seen by more buyers.

    Get started

    List with your own agent

    Get your home in front of millions of buyers by listing it on Zillow.

    Learn how to do it

    Sell it yourself

    Take full control of how buyers see your home on Zillow by listing For Sale by Owner (FSBO).

    List your home

    What's special

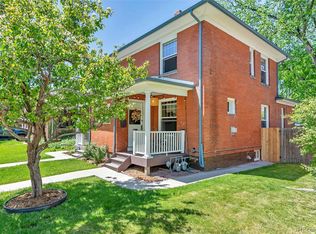
    Charming historical details are perfectly balanced with modern finishes, this updated duplex in coveted Wash Park puts you within walking distance to some of the best shopping, dining, and outdoor activity in all of the city. 335 S Emerson Street greets you with refinished hardwood floors, grand ceilings with crown molding, upgraded lighting throughout, and abundant natural light. The charming foyer, with a leaded-glass window and a built-in bench, opens to the sun-drenched living room, which features a gas fireplace and new windows. Enjoy hosting dinner parties or intimate family meals in the stately dining space, just steps from the renovated kitchen. Beautiful quartz countertops, white shaker cabinetry, a stainless steel appliance package, exposed brick wall, black and white tile floors, and a cozy breakfast bar are just some of the modern updates to this space. Upstairs, the beautiful hardwood floors extend into three generously sized bedrooms – one is ideal for a home office, gym, or nursery. The full bathroom has been updated, but the character remains with a refinished clawfoot tub. The fenced-in private yard features brand-new sod (2026), is ready for summer BBQs, and has raised garden beds ready for a bountiful summer garden. Additional features of this turnkey residence include a basement for added space or ample storage, all appliances included, and a 1-car detached garage. Step out your door for endless outdoor fun at Wash Park or grab a coffee, cocktails, or a meal at one of the fabulous restaurants just blocks away. Do not hesitate to experience 335 S Emerson Street and discover how urban contemporary living is achieved in an ideal, vibrant location.

    Zillow last checked:

    Listing updated:

    Listed by:

    Janna Vanner 303-720-2017 janna@ght-re.com,

    RE/MAX Professionals,

    The Griffith Home Team 303-726-0410,

    RE/MAX Professionals

    Bought with:

    Lucy Orton, 100097203

    Guide Real Estate

    Source: REcolorado as distributed by MLS GRID,MLS#: 3553404MLS Logo

    Facts & features

    Interior

    Bedrooms & bathrooms
    • Bedrooms: 3
    • Bathrooms: 1
    • Full bathrooms: 1
    Bedroom
    • Description: Hardwood Floors, Abundant Natural Light
    • Features: Primary Suite
    • Level: Upper
    Bedroom
    • Description: Hardwood Floors, Abundant Natural Light
    • Level: Upper
    Bedroom
    • Description: Connected To The Primary Bedroom - Ideal For A Home Office Or Nursery
    • Level: Upper
    Bathroom
    • Description: Updated Full Bath, Clawfoot Tub
    • Level: Upper
    Dining room
    • Description: Hardwood Floors, Updated Lighting, Eat-In To Kitchen
    • Level: Main
    Kitchen
    • Description: Renovated With Quartz, Ss, White Cabinetry, Exposed Brick Wall, Breakfast Bar Seating
    • Level: Main
    Laundry
    • Description: Laundry/Utility Room
    • Level: Basement
    Living room
    • Description: Hardwood Floors, Gas Fireplace, New Windows, Crown Molding
    • Level: Main
    Heating
    • Forced Air, Natural Gas
    Cooling
    • Air Conditioning-Room
    Appliances
    • Included: Dishwasher, Disposal, Dryer, Microwave, Oven, Refrigerator, Washer
    • Laundry: In Unit
    Features
    • Ceiling Fan(s), Eat-in Kitchen, High Ceilings, Kitchen Island, Open Floorplan, Smoke Free
    • Flooring: Tile, Wood
    • Windows: Double Pane Windows, Window Coverings, Window Treatments
    • Basement: Exterior Entry,Partial
    • Number of fireplaces: 1
    • Fireplace features: Gas, Living Room
    • Common walls with other units/homes: End Unit,1 Common Wall
    Interior area
    • Total structure area: 1,373
    • Total interior livable area: 1,373 sqft
    • Finished area above ground: 1,043
    • Finished area below ground: 330

    Property

    Parking
    • Total spaces: 1
    • Parking features: Garage
    • Garage spaces: 1
    Features
    • Levels: Two
    • Stories: 2
    • Patio & porch: Covered, Front Porch, Patio
    • Exterior features: Private Yard, Rain Gutters
    • Fencing: Full
    Lot
    • Size: 2,516 sqft
    • Features: Landscaped, Level
    Details
    • Parcel number: 514209029
    • Zoning: U-SU-B
    • Special conditions: Standard

    Construction

    Type & style
    • Home type: SingleFamily
    • Property subtype: Duplex
    • Attached to another structure: Yes
    Materials
    • Brick
    • Roof: Composition
    Condition
    • Updated/Remodeled
    • Year built: 1910

    Utilities & green energy

    • Sewer: Public Sewer
    • Water: Public

    Community & neighborhood

    Location
    • Region: Denver
    • Subdivision: Washington Park West

    Other

    Other facts
    • Listing terms: Cash,Conventional,FHA,VA Loan
    • Ownership: Individual
    • Road surface type: Paved

    Price history

    DateEventPrice
    5/1/2026Sold$752,286+0.3%$548/sqft
    Source: REcolorado as distributed by MLS GRID #3553404 Report a problem
    4/9/2026Pending sale$750,000$546/sqft
    Source: REcolorado as distributed by MLS GRID #3553404 Report a problem
    4/6/2026Listed for sale$750,000+7.9%$546/sqft
    Source: REcolorado as distributed by MLS GRID #3553404 Report a problem
    6/9/2022Sold$695,000+35%$506/sqft
    Source: Public Record Report a problem
    5/23/2018Sold$515,000+3.4%$375/sqft
    Source: Public Record Report a problem
    4/23/2018Pending sale$498,000$363/sqft
    Source: Camber Realty, LTD #8568825 Report a problem
    4/19/2018Listed for sale$498,000+67.7%$363/sqft
    Source: Camber Realty, LTD #8568825 Report a problem
    1/31/2017Listing removed$2,000$1/sqft
    Source: Owner Report a problem
    1/29/2017Listed for rent$2,000$1/sqft
    Source: Owner Report a problem
    12/1/2012Sold$297,000-0.7%$216/sqft
    Source: Agent Provided Report a problem
    11/1/2012Listed for sale$299,000+26.7%$218/sqft
    Source: PorchLight Real Estate Group #1140442 Report a problem
    9/15/2006Sold$236,000$172/sqft
    Source: Public Record Report a problem

    Public tax history

    YearProperty taxesTax assessment
    2024$3,376 +36.5%$43,570 -6.7%
    2023$2,474 +3.6%$46,690 +50.1%
    2022$2,388 -5.3%$31,110 -2.8%
    2021$2,522 +2.9%$32,000 -5.8%
    2020$2,451 +11.7%$33,984 -0.7%
    2019$2,194 $34,221 +20.7%
    2018$2,194 +0.3%$28,360
    2017$2,188 -0.2%$28,360 +1.1%
    2016$2,192 +28.4%$28,060
    2015$1,708 0%$28,060 +36.5%
    2014$1,708 -10.8%$20,560
    2013$1,916 +17.9%$20,560 -9.8%
    2012$1,625 +28.4%$22,790 +0%
    2011$1,266 +2.2%$22,788 +19.9%
    2010$1,238 -18.7%$19,010
    2009$1,523 -0.2%$19,010 -16.7%
    2008$1,526 +34.5%$22,810
    2007$1,134 +1.1%$22,810 +34.7%
    2006$1,121 +3%$16,940
    2005$1,089 -3.1%$16,940 -2.5%
    2003$1,124 +1.9%$17,370 -7.5%
    2002$1,103 $18,780 +76.5%
    2001-- $10,640

    Find assessor info on the county website

    Neighborhood: Washington Park West

    Nearby schools

    GreatSchools rating
    Schools provided by the listing agent
    • Elementary: Steele
    • Middle: Merrill
    • High: South
    • District: Denver 1

    Source: REcolorado as distributed by MLS GRID. This data may not be complete. We recommend contacting the local school district to confirm school assignments for this home.

    Get a cash offer in 3 minutes
    Find out how much your home could sell for in as little as 3 minutes with a no-obligation cash offer.
    Estimated market value
    $749,400
    Get a cash offer in 3 minutes
    Find out how much your home could sell for in as little as 3 minutes with a no-obligation cash offer.
    Estimated market value
    $749,400