Skip main navigation
Off market
  • $989,000

    335 S Jasmine St, Denver, CO 80224

    4beds
    2,671sqft
    SingleFamily
    Built in 1959
    6,250 Square Feet Lot
    $989,000 Zestimate®
    $370/sqft
    $4,338 Estimated rent

    Home value

    $989,000

    $930,000 - $1.06M

    $4,338/mo

    Zestimate® history
    Loading
    Loading...

    Owner options

    List your home for rent

    $4,338/mo

    Rent Zestimate®

    Find your next renter with Zillow Rental Manager. Plus, with online applications, you can quickly screen prospective tenants – for free.

    Learn more

    $4,338/mo

    Rent Zestimate®

    Refinance and save

    $4,585/mo

    Est. payment

    Refinancing to a lower rate could help reduce your monthly payments and save thousands over the life of the loan.

    See today's rates

    $4,585/mo

    Est. payment

    Explore your selling options

    Work with a Zillow partner agent

    Leverage their expertise and Zillow's premium Showcase listings to get your home seen by more buyers.

    Get started

    List with your own agent

    Get your home in front of millions of buyers by listing it on Zillow.

    Learn how to do it

    Sell it yourself

    Take full control of how buyers see your home on Zillow by listing For Sale by Owner (FSBO).

    List your home

    What's special

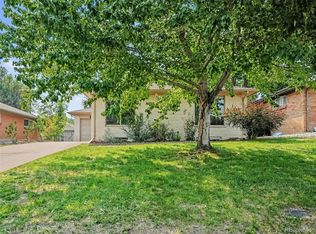
    Presenting a rare opportunity for effortless living in the legacy of mid-modern architecture and just 2 miles from North Cherry Creek. It's a sanctuary where the energy seamlessly flows together and transitions from indoor to the outdoor space. Enter the home & you will feel how the room glistens with abundant light. The kitchen organically connects all the living space with hardwood floors allowing for a flexible floor plan to meet your changing needs. The breakfast bar which opens to a culinary masterpiece created in 2018: WOLF 5 BURNER STOVETOP & ZEPHR HOOD; built-in WOLF M SERIES CONVECTION OVEN & MICROWAVE; SUB-ZERO REFRIGERATOR & MIELE DISHWASHER. The living space extends into a FLEX space with a custom designed wood inlaid gas fireplace and flows to the outside with a private courtyard. The master suite has doors which access a private custom designed cedar pergola. There is an en-suite bathroom and 2nd. bedroom was converted into a "walk-in" closet. The courtyard and the pergola connect to a spectacular KONO custom designed patio with a privacy brick wall, LYNX grill island, fire pit and a "bricked" 11x5 storage area for a potential greenhouse. The 2nd. detached garage accesses the patio and is a FLEX space for an office/studio. Lower level has an abundance of FLEX living space, wet bar and and a former wine cellar of which the original doors are available for a quick conversion back to a wine cellar. There are 2 bedrooms; a ¾ bath and a laundry room all with egress windows. New roofs, new water heater & humidifier in 2019. Carrier Furnace in 2018 & Carrier Air Conditioner in 2016. The 2nd. garage built in 2017. Coming Soon! Denver is installing new water, gas & sewer lines. It's all here for you to en-joy: Flexible Floor Plan that allows you to "ignite" your imagination to color your own personal palette to call home: Effortless Lifestyle to en-joy the great location & High high-quality upgrades where your investment will flourish for years to come.

    This property is off market, which means it's not currently listed for sale or rent on Zillow. This may be different from what's available on other websites or public sources.

    Facts & features

    Interior

    Bedrooms & bathrooms
    • Bedrooms: 4
    • Bathrooms: 3
    • Full bathrooms: 1
    • 3/4 bathrooms: 2
    Heating
    • Forced air, Electric, Gas
    Cooling
    • Central
    Appliances
    • Included: Dishwasher, Dryer, Freezer, Garbage disposal, Microwave, Range / Oven, Refrigerator, Washer
    Features
    • Ceiling Fan(s), Wet Bar, Walk-In Closet(s), Granite Counters, Wired for Data, Open Floorplan, Master Suite, Five Piece Bath, Smoke Free
    • Flooring: Carpet, Hardwood
    • Windows: Double Pane Windows, Window Coverings, Skylight(s)
    • Basement: Finished
    • Has fireplace: Yes
    • Fireplace features: Gas, Insert, Free Standing, Family Room, Gas Log
    Interior area
    • Total interior livable area: 2,671 sqft
    • Finished area below ground: 1151.00

    Property

    Parking
    • Total spaces: 3
    • Parking features: Garage - Attached
    Features
    • Patio & porch: Patio, Front Porch
    • Exterior features: Brick
    • Fencing: Full
    Lot
    • Size: 6,250 sqft
    • Features: Landscaped, Near Public Transit, Sprinklers In Front
    Details
    • Parcel number: 0617206013000
    • Zoning description: E-SU-DX
    • Other equipment: Gas Valve

    Construction

    Type & style
    • Home type: SingleFamily
    • Architectural style: Mid-Century Modern
    Materials
    • Roof: Composition
    Condition
    • Year built: 1959

    Utilities & green energy

    • Sewer: Public Sewer
    • Water: Public
    Green energy
    • Energy efficient items: Windows, Insulation, Water Heater, HVAC, Exposure/Shade
    • Water conservation: Smart Irrigation

    Community & neighborhood

    Security
    • Security features: Security System, Smoke Detector(s), Carbon Monoxide Detector(s), Security Entrance
    Location
    • Region: Denver

    Other

    Other facts
    • Flooring: Wood, Carpet
    • Sewer: Public Sewer
    • WaterSource: Public
    • Heating: Forced Air
    • RoadSurfaceType: Paved
    • Appliances: Dishwasher, Refrigerator, Disposal, Humidifier, Convection Oven, Dryer, Microwave, Washer, Cooktop, Freezer, Water Purifier, Gas Water Heater, Self Cleaning Oven, Range Hood, Oven
    • FireplaceYN: true
    • InteriorFeatures: Ceiling Fan(s), Wet Bar, Walk-In Closet(s), Granite Counters, Wired for Data, Open Floorplan, Master Suite, Five Piece Bath, Smoke Free
    • Basement: Finished
    • GarageYN: true
    • AttachedGarageYN: true
    • HeatingYN: true
    • CoolingYN: true
    • PatioAndPorchFeatures: Patio, Front Porch
    • RoomsTotal: 12
    • FireplaceFeatures: Gas, Insert, Free Standing, Family Room, Gas Log
    • FireplacesTotal: 1
    • ConstructionMaterials: Block, Brick
    • Roof: Composition
    • WindowFeatures: Double Pane Windows, Window Coverings, Skylight(s)
    • GreenEnergyEfficient: Windows, Insulation, Water Heater, HVAC, Exposure/Shade
    • RentIncludes: Water
    • CoveredSpaces: 3
    • Cooling: Central Air
    • SecurityFeatures: Security System, Smoke Detector(s), Carbon Monoxide Detector(s), Security Entrance
    • StructureType: House
    • ExteriorFeatures: Gas Grill, Fire Pit, Rain Gutters, Barbecue, Private Yard
    • Fencing: Full
    • BelowGradeFinishedArea: 1151.00
    • ArchitecturalStyle: Mid-Century Modern
    • LotFeatures: Landscaped, Near Public Transit, Sprinklers In Front
    • MlsStatus: Pending
    • OtherEquipment: Gas Valve
    • GreenWaterConservation: Smart Irrigation
    • ZoningDescription: E-SU-DX
    • Road surface type: Paved

    Price history

    DateEventPrice
    1/5/2021Sold$830,000-2.4%$311/sqft
    Source: Public Record Report a problem
    11/16/2020Pending sale$849,999$318/sqft
    Source: Coldwell Banker Residential 18 #7248726 Report a problem
    10/20/2020Price change$849,999-5.5%$318/sqft
    Source: Coldwell Banker Residential 18 #7248726 Report a problem
    9/19/2020Listed for sale$899,000+8.4%$337/sqft
    Source: Coldwell Banker Residential 18 #7248726 Report a problem
    7/16/2019Sold$829,000$310/sqft
    Source: Public Record Report a problem
    6/13/2019Pending sale$829,000$310/sqft
    Source: Keller Williams Integrity Real Estate LLC #2174923 Report a problem
    5/30/2019Listed for sale$829,000+4.9%$310/sqft
    Source: Keller Williams Integrity Real Estate LLC #2174923 Report a problem
    5/14/2018Sold$790,000+5.3%$296/sqft
    Source: Public Record Report a problem
    4/29/2018Pending sale$749,900$281/sqft
    Source: LIV Sotheby's International Realty #4892270 Report a problem
    4/26/2018Listed for sale$749,900+20.4%$281/sqft
    Source: LIV Sotheby's International Realty #4892270 Report a problem
    2/20/2017Sold$623,025+33.3%$233/sqft
    Source: Public Record Report a problem
    5/26/2016Sold$467,500-1.6%$175/sqft
    Source: Public Record Report a problem
    5/11/2016Pending sale$475,000-4%$178/sqft
    Source: Kentwood Real Estate #9431730 Report a problem
    5/6/2016Price change$495,000-4.8%$185/sqft
    Source: Kentwood Real Estate #9431730 Report a problem
    4/29/2016Listed for sale$520,000+134.2%$195/sqft
    Source: Kentwood Real Estate #9431730 Report a problem
    4/20/1999Sold$222,000+77.6%$83/sqft
    Source: Public Record Report a problem
    1/12/1994Sold$125,000$47/sqft
    Source: Public Record Report a problem

    Public tax history

    YearProperty taxesTax assessment
    2024$4,565 +6.2%$58,910 -5.3%
    2023$4,300 +3.6%$62,180 +15%
    2022$4,152 +2.9%$54,070 -2.8%
    2021$4,035 +2.9%$55,640 +2.3%
    2020$3,922 +14.2%$54,376 -0.7%
    2019$3,435 $54,756 +23.3%
    2018$3,435 +45.4%$44,400 +45%
    2017$2,362 -11.8%$30,620 -10.7%
    2016$2,677 +18.9%$34,270
    2015$2,252 0%$34,270 +26.4%
    2014$2,253 +0.8%$27,110
    2013$2,235 +17.9%$27,110 +2%
    2012$1,896 +2.8%$26,590
    2011$1,844 +2.2%$26,590 -4%
    2010$1,804 +4%$27,690
    2009$1,734 -0.2%$27,690 +6.6%
    2008$1,737 +4.6%$25,970
    2007$1,662 +1.1%$25,970 +4.6%
    2006$1,643 +11.5%$24,820
    2005$1,474 +4.6%$24,820 +5.5%
    2003$1,410 +1.9%$23,530 -0.1%
    2002$1,383 $23,550 +44.5%
    2001-- $16,300

    Find assessor info on the county website

    Neighborhood: Washington Virginia Vale

    Nearby schools

    GreatSchools rating
    Schools provided by the listing agent
    • Elementary: Carson
    • Middle: Hill
    • High: George Washington
    • District: Denver 1

    Source: The MLS. This data may not be complete. We recommend contacting the local school district to confirm school assignments for this home.

    Get a cash offer in 3 minutes
    Find out how much your home could sell for in as little as 3 minutes with a no-obligation cash offer.
    Estimated market value
    $989,000
    Get a cash offer in 3 minutes
    Find out how much your home could sell for in as little as 3 minutes with a no-obligation cash offer.
    Estimated market value
    $989,000