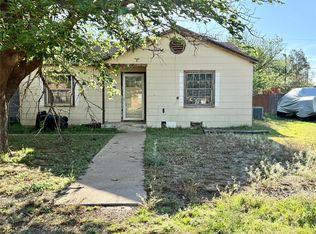
This darling 2 bedroom, 1 bathroom home sits on 4 lots! You'll have plenty of room to roam, park & play outside along with plenty of storage in an attached oversized carport and storage building with roll up door. Inside, you'll find a large living area and 2 large bedrooms with oversized closets throughout the home. The newly renovated, open kitchen with new cabinets and counters has an eat-in bar area and comes with new appliances! Updated laminate flooring, fresh paint as well as a newly renovated, high-end bathroom make this home feel fresh and spacious. The roof, windows and mini-split unit are less than a year old. You will get a lot of upgrades and room to spread out with this cozy home!
Under contract
Price cut: $15K (8/24)
$99,900
335 S Monroe Ave, Aspermont, TX 79502
2beds
1,080sqft
Single Family Residence
Built in 1950
0.34 Acres Lot
$-- Zestimate®
$93/sqft
$-- HOA
What's special
Fresh paintNew appliancesUpdated laminate flooringAttached oversized carportNewly renovated open kitchenNewly renovated high-end bathroomEat-in bar area
- 87 days
- 133
- 1
Zillow last checked:
Listing updated:
Listed by:
Brittany Binder 0793255 940-864-8109,
HCR Realty LLC 940-864-8109
Source: NTREIS,MLS#: 21328571
Facts & features
Interior
Bedrooms & bathrooms
- Bedrooms: 2
- Bathrooms: 1
- Full bathrooms: 1
Primary bedroom
- Level: First
- Dimensions: 0 x 0
Bedroom
- Level: First
- Dimensions: 0 x 0
Dining room
- Level: First
- Dimensions: 0 x 0
Other
- Level: First
- Dimensions: 0 x 0
Living room
- Level: First
- Dimensions: 0 x 0
Appliances
- Included: Dishwasher, Gas Range, Microwave, Refrigerator
Features
- Open Floorplan, Walk-In Closet(s)
- Has basement: No
- Has fireplace: No
Interior area
- Total interior livable area: 1,080 sqft
Video & virtual tour
Property
Parking
- Total spaces: 2
- Parking features: Attached Carport, Additional Parking, Storage
- Carport spaces: 2
Features
- Levels: One
- Stories: 1
- Pool features: None
Lot
- Size: 0.34 Acres
Details
- Parcel number: 5124
Construction
Type & style
- Home type: SingleFamily
- Architectural style: Detached
- Property subtype: Single Family Residence
Condition
- Year built: 1950
Utilities & green energy
- Sewer: Public Sewer
- Water: Public
- Utilities for property: Sewer Available, Water Available
Community & HOA
Community
- Subdivision: Ot
HOA
- Has HOA: No
Location
- Region: Aspermont
Financial & listing details
- Price per square foot: $93/sqft
- Tax assessed value: $63,390
- Annual tax amount: $1,600
- Date on market: 7/11/2026
- Cumulative days on market: 90 days
Estimated market value
Not available
Estimated sales range
Not available
$1,099/mo
Price history
| Date | Event | Price |
|---|---|---|
| 9/16/2026 | Contingent | $99,900$93/sqft |
Source: NTREIS #21328571 Report a problem | ||
| 8/24/2026 | Price change | $99,900-13.1%$93/sqft |
Source: NTREIS #21328571 Report a problem | ||
| 8/20/2026 | Price change | $114,900-8%$106/sqft |
Source: NTREIS #21328571 Report a problem | ||
| 7/11/2026 | Listed for sale | $124,900+98.6%$116/sqft |
Source: NTREIS #21328571 Report a problem | ||
| 9/4/2025 | Sold | -- |
Source: NTREIS #21018631 Report a problem | ||
| 8/18/2025 | Pending sale | $62,900$58/sqft |
Source: NTREIS #21018631 Report a problem | ||
| 7/31/2025 | Listed for sale | $62,900+14.4%$58/sqft |
Source: NTREIS #21018631 Report a problem | ||
| 2/27/2023 | Sold | -- |
Source: NTREIS #20209965 Report a problem | ||
| 1/2/2023 | Contingent | $55,000$51/sqft |
Source: NTREIS #20209965 Report a problem | ||
| 12/17/2022 | Price change | $55,000-4.3%$51/sqft |
Source: NTREIS #20209965 Report a problem | ||
| 11/18/2022 | Listed for sale | $57,500+64.3%$53/sqft |
Source: NTREIS #20209965 Report a problem | ||
| 10/1/2013 | Listing removed | $35,000$32/sqft |
Source: Warner Realty Co. #11923343 Report a problem | ||
| 7/1/2013 | Price change | $35,000-12.5%$32/sqft |
Source: Warner Realty Co. #11923343 Report a problem | ||
| 3/31/2013 | Listed for sale | $40,000$37/sqft |
Source: Warner Realty Co. #11923343 Report a problem | ||
Public tax history
| Year | Property taxes | Tax assessment |
|---|---|---|
| 2025 | -- | $50,370 +10% |
| 2024 | -- | $45,790 +10% |
| 2023 | -- | $41,630 +110.7% |
| 2022 | -- | $19,760 +14.4% |
| 2021 | -- | $17,270 -3.1% |
| 2020 | -- | $17,830 +5.9% |
| 2018 | -- | $16,830 +13.5% |
| 2017 | -- | $14,830 +5.2% |
| 2016 | -- | $14,100 |
| 2015 | -- | $14,100 +0.1% |
| 2014 | -- | $14,080 +3.5% |
| 2013 | -- | $13,600 -0.5% |
| 2012 | -- | $13,670 |
| 2011 | -- | $13,670 +4% |
| 2010 | -- | $13,140 |
| 2009 | -- | $13,140 +4.2% |
| 2008 | -- | $12,610 |
| 2007 | -- | $12,610 |
Find assessor info on the county website
Monthly payment
Est. payment
Payment breakdown
Explore the cost of this home by adjusting the details. Changes won't be saved.Climate risks
Neighborhood: 79502
Nearby schools
Schools provided by the listing agent
- Elementary: Aspermont
- Middle: Aspermont
- High: Aspermont
- District: Aspermont ISD
Source: NTREIS. This data may not be complete. We recommend contacting the local school district to confirm school assignments for this home.
Similar homes
- $120,0002 bd1 ba1.5k sqft1325 Marr St, Aspermont, TX 79502For Sale
 MLS ID #21234086, Taylor Seay. NTREIS
 - $125,0003 bd2 ba1.2k sqft325 NW Avenue I, Hamlin, TX 79520For Sale
 MLS ID #21311359, Todd Rodriguez. NTREIS
 - $105,0001 bd1 ba723 sqft159 Adams Ave, Rule, TX 79548For Sale
 MLS ID #21122192, Rebecca Wilson. NTREIS
