Welcome home to your Stonegate beauty in the heart of this highly-desired neighborhood! You will not be disappointed as you walk into gleaming hardwood floors throughout the first floor. The spacious living room, with gas fireplace and massive picture windows, showcases the prime location of being across from the coveted parkway in the Stonegate community. The dining room has ample room for entertaining while the kitchen opens right up to the living/dining space. Kitchen boasts 42 inch neutral cabinets, quartz countertops, and stainless steel appliances. The deep sink features a great view while looking out to the patio and backyard. Off the kitchen is a half bath, perfect for guests, and a den/office with gorgeous French doors leading outside. The mudroom coming in from the garage provides opportunity for lockers/hooks to store your belongings. Upstairs are 3 generous-sized bedrooms all with hardwood floors, ample closet space, beautiful views, along with a full bath with tub. In the basement you'll find a huge family room area, perfect for movie-watching, entertaining/hanging out. The new full bath features quartz countertops, walk-in shower, and pleasing finishes. The laundry room has plenty of countertop space for folding, provides a sink, and lots of storage. Outside you will find a professionally landscaped yard, brick paver patio with tons of space for sitting, dining, grilling, and relaxing. The greenery makes you feel like you are living your best life while enjoying the comfort of your gorgeous home. The Stonegate community offers many social events throughout the year and this home is located across from the parkway where many of those events happen. The home is also a little over a mile from downtown Arlington Heights, where all the restaurants, entertainment, shopping, and transportation come together as one. You cannot beat this location. Come take a look for yourself, and fall in love with this magnificent home.
Closed
$608,000
335 S Windsor Dr, Arlington Heights, IL 60004
3beds
1,627sqft
Single Family Residence
Built in 1955
7,020 Square Feet Lot
$687,800 Zestimate®
$374/sqft
$4,560 Estimated rent
Home value
$687,800
$647,000 - $736,000
$4,560/mo
Zestimate® history
Owner options
List your home for rent
$4,560/mo
Rent Zestimate®
Find your next renter with Zillow Rental Manager. Plus, with online applications, you can quickly screen prospective tenants – for free.
$4,560/mo
Rent Zestimate®
Refinance and save
$3,604/mo
Est. payment
Refinancing to a lower rate could help reduce your monthly payments and save thousands over the life of the loan.
$3,604/mo
Est. payment
Explore your selling options
Work with a Zillow partner agent
Leverage their expertise and Zillow's premium Showcase listings to get your home seen by more buyers.
Get startedList with your own agent
Get your home in front of millions of buyers by listing it on Zillow.
Learn how to do itSell it yourself
Take full control of how buyers see your home on Zillow by listing For Sale by Owner (FSBO).
List your homeWhat's special
Zillow last checked:
Listing updated:
Listed by:
Sarah Anderson 847-858-1223,
@properties Christie's International Real Estate
Bought with:
Lindsey Kaplan
@properties Christie's International Real Estate
Source: MRED as distributed by MLS GRID,MLS#: 12094881
Facts & features
Interior
Bedrooms & bathrooms
- Bedrooms: 3
- Bathrooms: 3
- Full bathrooms: 2
- 1/2 bathrooms: 1
Rooms
- Room types: Den, Mud Room
Primary bedroom
- Features: Flooring (Hardwood)
- Level: Second
- Area: 165 Square Feet
- Dimensions: 15X11
Bedroom 2
- Features: Flooring (Hardwood)
- Level: Second
- Area: 156 Square Feet
- Dimensions: 13X12
Bedroom 3
- Features: Flooring (Hardwood)
- Level: Second
- Area: 120 Square Feet
- Dimensions: 12X10
Den
- Features: Flooring (Hardwood)
- Level: Main
- Area: 130 Square Feet
- Dimensions: 13X10
Dining room
- Features: Flooring (Hardwood)
- Level: Main
- Area: 120 Square Feet
- Dimensions: 12X10
Family room
- Features: Flooring (Carpet)
- Level: Basement
- Area: 399 Square Feet
- Dimensions: 21X19
Kitchen
- Features: Flooring (Hardwood)
- Level: Main
- Area: 120 Square Feet
- Dimensions: 12X10
Laundry
- Features: Flooring (Other)
- Level: Basement
- Area: 88 Square Feet
- Dimensions: 11X8
Living room
- Features: Flooring (Hardwood)
- Level: Main
- Area: 294 Square Feet
- Dimensions: 21X14
Mud room
- Features: Flooring (Hardwood)
- Level: Main
- Area: 21 Square Feet
- Dimensions: 7X3
Heating
- Steam
Cooling
- Central Air
Features
- Basement: Finished,Full
Interior area
- Total structure area: 672
- Total interior livable area: 1,627 sqft
Property
Parking
- Total spaces: 1
- Parking features: Concrete, On Site, Attached, Garage
- Attached garage spaces: 1
Accessibility
- Accessibility features: No Disability Access
Features
- Stories: 2
Lot
- Size: 7,020 Square Feet
- Dimensions: 130X54
Details
- Parcel number: 03331060060000
- Special conditions: None
Construction
Type & style
- Home type: SingleFamily
- Property subtype: Single Family Residence
Materials
- Brick
Condition
- New construction: No
- Year built: 1955
Utilities & green energy
- Sewer: Public Sewer
- Water: Public
Community & HOA
HOA
- Has HOA: Yes
- Services included: Other
- HOA fee: $25 voluntary
Location
- Region: Arlington Heights
Financial & listing details
- Price per square foot: $374/sqft
- Tax assessed value: $370,010
- Annual tax amount: $9,755
- Date on market: 9/12/2024
- Listing terms: Conventional
- Ownership: Fee Simple
Price history
| Date | Event | Price |
|---|---|---|
| 9/4/2024 | Sold | $608,000+64.3%$374/sqft |
Source:  MRED as distributed by MLS GRID #12094881 Report a problem MRED as distributed by MLS GRID #12094881 Report a problem | ||
| 10/23/2012 | Sold | $370,000$227/sqft |
Source: Public Record Report a problem | ||
| 8/3/2012 | Sold | $370,000-5.1%$227/sqft |
Source: MRED as distributed by MLS GRID #08086548 Report a problem | ||
| 7/11/2012 | Price change | $390,000-2.5%$240/sqft |
Source: Coldwell Banker Residential Brokerage - Northwest #08086548 Report a problem | ||
| 6/8/2012 | Listed for sale | $399,900+25%$246/sqft |
Source: Coldwell Residential Brokerage #08086548 Report a problem | ||
| 4/6/2001 | Sold | $320,000+19.6%$197/sqft |
Source: Public Record Report a problem | ||
| 5/27/1998 | Sold | $267,500$164/sqft |
Source: Public Record Report a problem | ||
Public tax history
| Year | Property taxes | Tax assessment |
|---|---|---|
| 2024 | -- | $37,001 +0% |
| 2023 | $10,129 +3.8% | $36,999 |
| 2022 | $9,755 -3.9% | $36,999 +9.7% |
| 2021 | $10,156 +2.7% | $33,737 |
| 2020 | $9,893 +0.2% | $33,737 -10.3% |
| 2019 | $9,875 +1.8% | $37,611 +13.1% |
| 2018 | $9,700 +1.2% | $33,240 |
| 2017 | $9,586 -8% | $33,240 -14.2% |
| 2016 | $10,425 +9.4% | $38,758 +20% |
| 2015 | $9,533 +3% | $32,285 |
| 2014 | $9,254 +2.6% | $32,285 |
| 2013 | $9,022 -4.6% | $32,285 -17.2% |
| 2012 | $9,459 +3.4% | $38,974 |
| 2011 | $9,144 +12.7% | $38,974 |
| 2010 | $8,113 -1.6% | $38,974 -8.2% |
| 2009 | $8,245 +8.8% | $42,465 -7% |
| 2008 | $7,575 +9.4% | $45,662 |
| 2007 | $6,925 +6% | $45,662 +34.7% |
| 2006 | $6,536 +9.2% | $33,890 |
| 2005 | $5,986 -19.5% | $33,890 -7% |
| 2004 | $7,436 +19.6% | $36,437 +26.9% |
| 2003 | $6,217 +3.2% | $28,723 |
| 2002 | $6,023 +29% | $28,723 |
| 2001 | $4,668 -7.3% | $28,723 +27.4% |
| 2000 | $5,035 +11.3% | $22,551 |
| 1999 | $4,524 | $22,551 |
Find assessor info on the county website
Neighborhood: 60004
Nearby homes
- $733,9004 bd3 ba2.1k sqft331 S Windsor Dr, Arlington Heights, IL 60004Off Market
- $761,6004 bd2 ba2.1k sqft339 S Windsor Dr, Arlington Heights, IL 60004Off Market
- $618,9003 bd1 ba1.7k sqft327 S Windsor Dr, Arlington Heights, IL 60004Off Market

- $659,6004 bd2 ba2.2k sqft341 S Windsor Dr, Arlington Heights, IL 60004Off Market
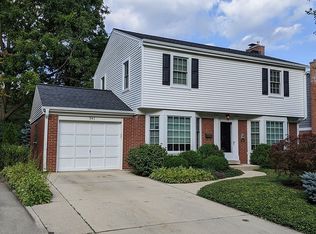
- $744,1004 bd2 ba2.2k sqft326 S Stratford Rd, Arlington Heights, IL 60004Off Market
- $719,0004 bd2 ba2.3k sqft320 S Drury Ln, Arlington Heights, IL 60004Off Market
- $700,1004 bd3 ba2.1k sqft325 S Windsor Dr, Arlington Heights, IL 60004Off Market
- $769,9004 bd2 ba2.4k sqft318 S Drury Ln, Arlington Heights, IL 60004Off Market
Nearby schools
GreatSchools rating
- 7/10Windsor Elementary SchoolGrades: K-5Distance: 0.4 mi
- 7/10South Middle SchoolGrades: 6-8Distance: 1.2 mi
- 10/10Prospect High SchoolGrades: 9-12Distance: 0.7 mi
Schools provided by the listing agent
- Elementary: Windsor Elementary School
- Middle: South Middle School
- High: Prospect High School
- District: 25
Source: MRED as distributed by MLS GRID. This data may not be complete. We recommend contacting the local school district to confirm school assignments for this home.
Get a cash offer in 3 minutes
Find out how much your home could sell for in as little as 3 minutes with a no-obligation cash offer.
Estimated market value
$687,800
Get a cash offer in 3 minutes
Find out how much your home could sell for in as little as 3 minutes with a no-obligation cash offer.
Estimated market value
$687,800
- Illinois
- Cook County
- Arlington Heights
- 60004
- 335 S Windsor Dr
Nearby cities
Nearby neighborhoods
Nearby zip codes
Other Arlington Heights Topics
- Apartments for Rent in 60004
- Houses for Sale in 60004
- Houses for Rent in 60004
- 60004 Real Estate
- Arlington Heights Condos
- Houses for Sale in Arlington Heights
- Newest Listings in Arlington Heights
- Arlington Heights Home Values
- Arlington Heights Real Estate Agents
- Arlington Heights Refinance
- Arlington Heights Mortgage Rates
