Charming, versatile, and filled with warmth, this inviting home offers main-level living, versatile bonus space, an expansive level fenced yard, and an unbeatable location making it an exceptional opportunity. The functional floor plan offers comfortable one-level daily living with bright, open spaces that feel welcoming from the moment you enter. The primary suite is conveniently located on the main level and features a private ensuite bath, creating a ideal privacy from additional living areas. The dining area and kitchen flow seamlessly to the outdoors, where sliding doors lead to a covered patio, perfect for year-round entertaining or relaxing evenings at home. Upstairs, a spacious bonus room provides flexibility for a home office, media room, guest space, or potential fourth bedroom. Outside, the expansive flat backyard is a rare find, offering endless possibilities for gardening, play, entertaining, or future personalization. Enjoy a blooming landscape, a dedicated garden area, and a convenient tool shed for additional storage. Located in a highly desirable neighborhood minutes from Cedar Hills, Nike, shopping, dining, and major commuter routes, this home blends comfort, functionality, and long-term potential. Come see it for yourself!
Sold
$510,000
335 SW 141st Ave, Beaverton, OR 97006
3beds
1,621sqft
Residential, Single Family Residence
Built in 1961
7,405 Square Feet Lot
$508,100 Zestimate®
$315/sqft
$2,491 Estimated rent
Home value
$508,100
$483,000 - $539,000
$2,491/mo
Zestimate® history
Owner options
List your home for rent
$2,491/mo
Rent Zestimate®
Find your next renter with Zillow Rental Manager. Plus, with online applications, you can quickly screen prospective tenants – for free.
$2,491/mo
Rent Zestimate®
Refinance and save
$3,245/mo
Est. payment
Refinancing to a lower rate could help reduce your monthly payments and save thousands over the life of the loan.
$3,245/mo
Est. payment
Explore your selling options
Work with a Zillow partner agent
Leverage their expertise and Zillow's premium Showcase listings to get your home seen by more buyers.
Get startedList with your own agent
Get your home in front of millions of buyers by listing it on Zillow.
Learn how to do itSell it yourself
Take full control of how buyers see your home on Zillow by listing For Sale by Owner (FSBO).
List your homeWhat's special
Inviting homeMain-level livingExpansive flat backyardVersatile bonus spaceExpansive level fenced yardDedicated garden areaPrivate ensuite bath
Zillow last checked:
Listing updated:
Listed by:
Richard Wold 503-545-0299,
Reger Homes, LLC
Bought with:
Andre Hage, 201232609
MORE Realty
Source: RMLS (OR),MLS#: 442401147
Facts & features
Interior
Bedrooms & bathrooms
- Bedrooms: 3
- Bathrooms: 2
- Full bathrooms: 1
- Partial bathrooms: 1
- Main level bathrooms: 2
Rooms
- Room types: Bonus Room, Bedroom 2, Bedroom 3, Dining Room, Family Room, Kitchen, Living Room, Primary Bedroom
Primary bedroom
- Features: Closet, Ensuite
- Level: Main
- Area: 156
- Dimensions: 13 x 12
Bedroom 2
- Features: Closet
- Level: Main
- Area: 100
- Dimensions: 10 x 10
Bedroom 3
- Features: Closet
- Level: Main
- Area: 117
- Dimensions: 13 x 9
Dining room
- Features: Exterior Entry, Sliding Doors
- Level: Main
- Area: 80
- Dimensions: 10 x 8
Kitchen
- Features: Dishwasher, Free Standing Range, Free Standing Refrigerator
- Level: Main
- Area: 88
- Width: 8
Living room
- Features: Ceiling Fan, Fireplace
- Level: Main
- Area: 286
- Dimensions: 22 x 13
Heating
- Forced Air, Fireplace(s)
Cooling
- Central Air
Appliances
- Included: Dishwasher, Free-Standing Range, Free-Standing Refrigerator, Gas Water Heater
Features
- Ceiling Fan(s), Closet
- Flooring: Laminate, Wall to Wall Carpet
- Doors: Sliding Doors
- Number of fireplaces: 1
Interior area
- Total structure area: 1,621
- Total interior livable area: 1,621 sqft
Property
Parking
- Total spaces: 2
- Parking features: Driveway, Attached
- Attached garage spaces: 2
- Has uncovered spaces: Yes
Features
- Levels: Two
- Stories: 2
- Patio & porch: Covered Patio
- Exterior features: Dog Run, Garden, Yard, Exterior Entry
- Fencing: Cross Fenced,Fenced
- Has view: Yes
- View description: Seasonal, Territorial
Lot
- Size: 7,405 Square Feet
- Features: Level, Sprinkler, SqFt 7000 to 9999
Details
- Additional structures: ToolShed
- Parcel number: R26732
Construction
Type & style
- Home type: SingleFamily
- Architectural style: Custom Style
- Property subtype: Residential, Single Family Residence
Materials
- Cedar
- Foundation: Other
- Roof: Composition
Condition
- Resale
- New construction: No
- Year built: 1961
Utilities & green energy
- Gas: Gas
- Sewer: Public Sewer
- Water: Public
Community & HOA
HOA
- Has HOA: No
Location
- Region: Beaverton
Financial & listing details
- Price per square foot: $315/sqft
- Tax assessed value: $494,350
- Annual tax amount: $4,689
- Date on market: 3/26/2026
- Cumulative days on market: 3 days
- Listing terms: Cash,Conventional,FHA,VA Loan
- Road surface type: Concrete, Paved
Price history
| Date | Event | Price |
|---|---|---|
| 5/6/2026 | Sold | $510,000+2%$315/sqft |
Source:  RMLS (OR) #442401147 Report a problem RMLS (OR) #442401147 Report a problem | ||
| 3/30/2026 | Pending sale | $500,000$308/sqft |
Source: RMLS (OR) #442401147 Report a problem | ||
| 3/26/2026 | Listed for sale | $500,000+222.7%$308/sqft |
Source: RMLS (OR) #442401147 Report a problem | ||
| 7/9/1999 | Sold | $154,950$96/sqft |
Source: Public Record Report a problem | ||
Public tax history
| Year | Property taxes | Tax assessment |
|---|---|---|
| 2025 | $4,689 +4.4% | $248,140 +3% |
| 2024 | $4,494 +6.5% | $240,920 +3% |
| 2023 | $4,220 +3.3% | $233,910 +3% |
| 2022 | $4,083 +3.7% | $227,100 |
| 2021 | $3,936 +3.1% | -- |
| 2020 | $3,818 +3.4% | $214,070 +3% |
| 2019 | $3,693 +3.4% | $207,840 |
| 2018 | $3,572 | $207,840 +6.1% |
| 2017 | $3,572 +7.6% | $195,920 +3% |
| 2016 | $3,321 | $190,220 +3% |
| 2015 | $3,321 +4% | $184,680 +3% |
| 2014 | $3,193 +7.4% | $179,310 +3% |
| 2013 | $2,973 +8.9% | $174,090 +3% |
| 2012 | $2,731 +2.8% | $169,020 -19.3% |
| 2011 | $2,657 +2.6% | $209,350 -0.2% |
| 2010 | $2,590 +2.1% | $209,700 -5.1% |
| 2009 | $2,537 +8.4% | $221,040 -11.6% |
| 2008 | $2,340 +2.5% | $250,050 -6.4% |
| 2007 | $2,283 +11.6% | $267,010 +15.5% |
| 2006 | $2,045 -10.3% | $231,090 +17% |
| 2005 | $2,280 +11.5% | $197,440 +13.2% |
| 2004 | $2,045 -6.5% | $174,350 +0.9% |
| 2003 | $2,188 +13.6% | $172,840 +7.5% |
| 2002 | $1,925 +2.9% | $160,710 +0.3% |
| 2001 | $1,871 +10.4% | $160,280 +3.9% |
| 2000 | $1,694 | $154,190 |
Find assessor info on the county website
Neighborhood: Marlene Village
Nearby homes
- $443,9003 bd1 ba934 sqft365 SW 141st Ave, Beaverton, OR 97006Off Market
- $860,0005 bd4 ba3k sqft345 SW Devon Ln, Beaverton, OR 97006Sold
- $475,0003 bd1 ba1.4k sqft14110 SW Linda Ln, Beaverton, OR 97006Sold
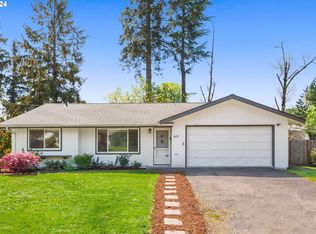
- $463,1003 bd1 ba1k sqft14140 SW Linda Ln, Beaverton, OR 97006Off Market
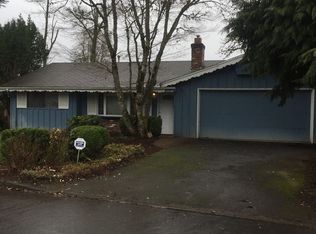
- $499,0003 bd1 ba1.1k sqft300 SW 141st Ave, Beaverton, OR 97006Sold
- $463,1003 bd1 ba932 sqft330 SW 141st Ave, Beaverton, OR 97006Off Market
- $499,6003 bd2 ba1.6k sqft395 SW 141st Ave, Beaverton, OR 97006Off Market
- $518,4003 bd2 ba1.2k sqft375 SW Devon Ln, Beaverton, OR 97006Off Market
Nearby schools
GreatSchools rating
- 3/10Barnes Elementary SchoolGrades: PK-5Distance: 0.8 mi
- 3/10Meadow Park Middle SchoolGrades: 6-8Distance: 0.2 mi
- 9/10Sunset High SchoolGrades: 9-12Distance: 0.8 mi
Schools provided by the listing agent
- Elementary: Barnes
- Middle: Meadow Park
- High: Beaverton
Source: RMLS (OR). This data may not be complete. We recommend contacting the local school district to confirm school assignments for this home.
Get a cash offer in 3 minutes
Find out how much your home could sell for in as little as 3 minutes with a no-obligation cash offer.
Estimated market value
$508,100
Get a cash offer in 3 minutes
Find out how much your home could sell for in as little as 3 minutes with a no-obligation cash offer.
Estimated market value
$508,100
- Oregon
- Washington County
- Beaverton
- 97006
- Marlene Village
- 335 SW 141st Ave
