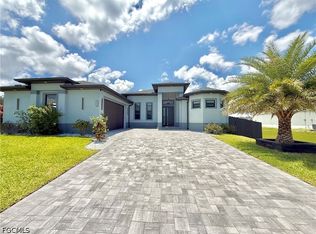
Stunning modern new construction home offering 2,216 sq ft under air, featuring 4 bedrooms plus a versatile space ideal for a home office. This light-filled residence showcases soaring 13-foot ceilings, expansive windows, and an open-concept layout designed for both comfort and style. Elegant 24x48 porcelain tile flooring flows throughout the home, complemented by a designer kitchen with a large island, sleek cabinetry, and stainless steel appliances, perfect for entertaining. All bedrooms include custom-designed closets that maximize organization and functionality, perfectly suited for a modern lifestyle. Enjoy true Florida living with a screened-in pool and covered lanai, creating a private outdoor retreat ideal for relaxation and gatherings. Additional highlights include a spacious 3-car garage and high-end finishes throughout. Ideally located in a rapidly growing area of Cape Coral, this home is close to shopping, dining, everyday conveniences, and top-rated schools, making it perfect for families and investors alike. A perfect blend of luxury, functionality, and prime location—this home is a must-see.
Active
Price cut: $25K (8/20)
$650,000
335 SW 31st Pl, Cape Coral, FL 33991
4beds
2,216sqft
Single Family Residence
Built in 2025
10,001 Square Feet Lot
$638,200 Zestimate®
$293/sqft
$-- HOA
What's special
Screened-in poolExpansive windowsHigh-end finishes throughoutSleek cabinetryStainless steel appliances
- 142 days
- 454
- 33
Zillow last checked:
Listing updated:
Listed by:
Damarys Gonzalez 239-888-1487,
Barclays Real Estate Group 1
Source: Florida Gulf Coast MLS,MLS#: 2026009247 Originating MLS: Florida Gulf Coast
Originating MLS: Florida Gulf CoastFacts & features
Interior
Bedrooms & bathrooms
- Bedrooms: 4
- Bathrooms: 3
- Full bathrooms: 3
Rooms
- Room types: Den, Guest Quarters, Great Room
Heating
- Central, Electric
Cooling
- Central Air, Ceiling Fan(s), Electric
Appliances
- Included: Double Oven, Dryer, Dishwasher, Electric Cooktop, Freezer, Disposal, Microwave, Refrigerator, Washer
- Laundry: Inside
Features
- Built-in Features, Bedroom on Main Level, Cathedral Ceiling(s), Dual Sinks, Eat-in Kitchen, Kitchen Island, Living/Dining Room, Main Level Primary, Pantry, Shower Only, Separate Shower, Vaulted Ceiling(s), Split Bedrooms, Den, Guest Quarters, Great Room
- Flooring: Tile
- Windows: Impact Glass
Interior area
- Total structure area: 3,300
- Total interior livable area: 2,216 sqft
Video & virtual tour
Property
Parking
- Total spaces: 3
- Parking features: Attached, Driveway, Garage, Paved, Two Spaces, Garage Door Opener
- Attached garage spaces: 3
- Has uncovered spaces: Yes
Features
- Stories: 1
- Patio & porch: Open, Patio, Porch
- Exterior features: Security/High Impact Doors, Patio
- Has private pool: Yes
- Pool features: Concrete, Outside Bath Access, Screen Enclosure
- Waterfront features: None
Lot
- Size: 10,001 Square Feet
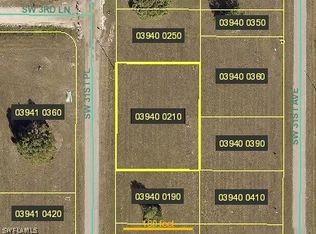
- Dimensions: 80 x 125 x 80 x 125
- Features: Rectangular Lot
Details
- Parcel number: 174423C103940.0230
- Lease amount: $0
- Zoning description: R1
Construction
Type & style
- Home type: SingleFamily
- Architectural style: Contemporary,Ranch,One Story
- Property subtype: Single Family Residence
Materials
- Block, Concrete, Stucco
- Roof: Tile
Condition
- New Construction,Building Permit
- New construction: Yes
- Year built: 2025
Utilities & green energy
- Sewer: Public Sewer
- Water: Assessment Unpaid
- Utilities for property: Cable Available, Underground Utilities
Community & HOA
Community
- Features: Non-Gated, None
- Security: Secured Garage/Parking, Smoke Detector(s)
- Condo and coop fee: $0
- Membership fee: $0
- Subdivision: CAPE CORAL
HOA
- Has HOA: No
- Services included: None
Location
- Region: Cape Coral
Financial & listing details
- Price per square foot: $293/sqft
- Tax assessed value: $518,492
- Annual tax amount: $9,521
- Date on market: 4/17/2026
- Cumulative days on market: 141 days
- Listing terms: All Financing Considered,Cash,FHA,VA Loan
- Ownership: Single Family
- Road surface type: Paved
Estimated market value
$638,200
$606,000 - $670,000
$2,765/mo
Price history
| Date | Event | Price |
|---|---|---|
| 8/20/2026 | Price change | $650,000-3.7%$293/sqft |
Source:  Florida Gulf Coast MLS #2026009247 Report a problem Florida Gulf Coast MLS #2026009247 Report a problem | ||
| 4/17/2026 | Listed for sale | $675,000+864.3%$305/sqft |
Source: Florida Gulf Coast MLS #2026009247 Report a problem | ||
| 11/18/2022 | Sold | $70,000-4.1%$32/sqft |
Source: Florida Gulf Coast MLS #222077385 Report a problem | ||
| 11/3/2022 | Pending sale | $73,000$33/sqft |
Source:  Florida Gulf Coast MLS #222077385 Report a problem Florida Gulf Coast MLS #222077385 Report a problem | ||
| 10/25/2022 | Listed for sale | $73,000$33/sqft |
Source: Florida Gulf Coast MLS #222077385 Report a problem | ||
Public tax history
| Year | Property taxes | Tax assessment |
|---|---|---|
| 2025 | $9,521 +386.9% | $512,517 +1033.4% |
| 2024 | $1,955 +3.5% | $45,221 +10% |
| 2023 | $1,889 +18.3% | $41,110 +223.6% |
| 2022 | $1,597 +23.6% | $12,705 +10% |
| 2021 | $1,292 | $11,550 |
Find assessor info on the county website
Monthly payment
Est. payment
Payment breakdown
Explore the cost of this home by adjusting the details. Changes won't be saved.Climate risks
Neighborhood: 33991
Nearby schools
Schools provided by the listing agent
- Elementary: TRAFALGAR ELEMENTARY SCHOOL
- Middle: TRAFALGAR MIDDLE SCHOOL
- High: MARINER HIGH SCHOOL
Source: Florida Gulf Coast MLS. This data may not be complete. We recommend contacting the local school district to confirm school assignments for this home.
Similar homes
- $599,0004 bd4 ba2k sqft330 SW 26th Pl, Cape Coral, FL 33991New Construction

 MLS ID #2026024315, Carl Amador Rodriguez, Mamba Realty LLC. Florida Gulf Coast MLS
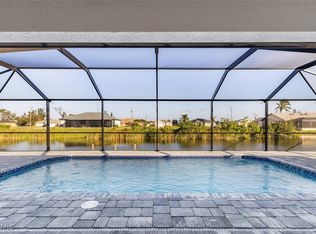
 - $615,0004 bd3 ba2k sqft2227 SW 2nd Ter, Cape Coral, FL 33991New Construction
 MLS ID #225004349, Lisbeth Feldman, London Foster Realty. Florida Gulf Coast MLS
 - $650,0003 bd2 ba1.8k sqft2618 NW 8th Ter, Cape Coral, FL 33993For Sale
 MLS ID #2026017685, Veronica Cubias Hernandez, Starlink Realty, Inc. Florida Gulf Coast MLS
 - $499,9903 bd3 ba1.8k sqft2728 SW 4th Ln, Cape Coral, FL 33991For Sale
 MLS ID #2026023153, Ivan Evanoff, Canvas Real Estate. Florida Gulf Coast MLS
 - $630,0004 bd3 ba1.8k sqft2305 SW 15th Pl, Cape Coral, FL 33991New ConstructionMLS ID #2026031501, Esther Ortiz, PES Homes Realty. Florida Gulf Coast MLS
- $635,0003 bd3 ba1.9k sqft112 NE 6th St, Cape Coral, FL 33909New ConstructionMLS ID #2026037321, Elizabeth Abraham, Innova Real Estate Corp. Florida Gulf Coast MLS
- $689,9003 bd3 ba2.1k sqft2306 SW 16th Ter, Cape Coral, FL 33991New ConstructionMLS ID #2026028635, Dean Miskic, Pelican Vista Realty. Florida Gulf Coast MLS
- $344,9004 bd3 ba1.8k sqft336 SW 31st Pl, Cape Coral, FL 33991New ConstructionMLS ID #2026029087, Miguel Tejeda, Starlink Realty, Inc. Florida Gulf Coast MLS
- $480,0003 bd2 ba1.8k sqft24 Chiquita Blvd S, Cape Coral, FL 33991For SaleMLS ID #2026036822, Isarys Alvarez, BLUE BAY REALTY SERVICES. Florida Gulf Coast MLS
- $652,3004 bd3 ba2.1k sqft3004 Chiquita Blvd S, Cape Coral, FL 33914New ConstructionMLS ID #2026029514, Chavely Gomez Perez, CoastalEdge Real Estate LLC. Florida Gulf Coast MLS
- $625,0004 bd3 ba1.9k sqft3516 NW 9th Ter, Cape Coral, FL 33993New ConstructionMLS ID #2026011565, Michelle Osorno, EXP Realty LLC. Florida Gulf Coast MLS
- $435,0004 bd3 ba1.9k sqft2801 SW Embers Ter, Cape Coral, FL 33991New ConstructionMLS ID #2026014421, Luis Davila, Regal Luxury Realty PA. Florida Gulf Coast MLS
- $559,9004 bd2 ba1.6k sqft1815 SW 2nd St, Cape Coral, FL 33991New ConstructionMLS ID #2025003119, David Leiendecker, Realty Associates of Cape Coral. Florida Gulf Coast MLS
- $599,9003 bd3 ba1.7k sqft615 SW 22nd Ter, Cape Coral, FL 33991New ConstructionMLS ID #2026021290, Juergen Schreyer, Century 21 AllPoints Realty. Florida Gulf Coast MLS
- $529,0003 bd3 ba1.9k sqft2321 SW 21st Ter, Cape Coral, FL 33991New ConstructionMLS ID #2026030635, Carolina Tiuso, Tiuso Realty Group. Florida Gulf Coast MLS
- $625,0003 bd3 ba1.9k sqft3009 SW 16th Place Cpe, Coral, FL 33914For SaleMLS ID #2026034482, Andy Molina, Ace Realty & Associates, LLC. Florida Gulf Coast MLS
- $550,0004 bd3 ba1.9k sqft2115 NW 15th St, Cape Coral, FL 33993New ConstructionMLS ID #2026032133, Christina Kalkmann, RE/MAX Trend. Florida Gulf Coast MLS
- $400,0004 bd3 ba2k sqft221 NW 29th PL, CAPE CORAL, FL 33993For Sale
 MLS ID #226010735, Egesta Bala, PA, Coldwell Banker Realty. SWFLMLS
 - $530,0003 bd2 ba2.1k sqft3504 NW 15th Ter, Cape Coral, FL 33993New ConstructionMLS ID #2026008789, Emily Wong, Sunbird. Florida Gulf Coast MLS
- $699,9003 bd3 ba1.8k sqft2823 Janet ST, MATLACHA, FL 33993For SaleMLS ID #226022449, Frederick Pillot, London Foster Realty. SWFLMLS
