Embrace the luxury lifestyle in Broken Top, one of Bend's premier gated golf communities. Perfectly positioned along the 18th fairway, this versatile 2,193 sq. ft. townhome blends timeless design with effortless living. The dramatic great room welcomes you with soaring vaulted ceilings, abundant natural light, and a warm gas fireplace. Three bedrooms all with en-suites - the main-level primary suite offering a soaking tub and dual vanities, while upstairs, two private en-suite bedrooms provide exceptional comfort for family and guests, including one with golf course views. Unwind on the covered stamped concrete patio, surrounded by mature trees for privacy, or soak in the hot tub while enjoying peaceful fairway views. Optional club memberships offer access to championship golf, tennis, pickleball, a fitness center, pool, and an exceptional country club lifestyle. Just minutes from all NW Bend's celebrated dining and recreation.
Active
Price cut: $24K (8/26)
$825,000
335 SW Mount Washington Dr, Bend, OR 97702
3beds
4baths
2,193sqft
Townhouse
Built in 2002
4,356 Square Feet Lot
$-- Zestimate®
$376/sqft
$652/mo HOA
What's special
Warm gas fireplaceGolf course viewsDramatic great roomHot tubPeaceful fairway viewsPrivate en-suite bedroomsMain-level primary suite
- 70 days
- 325
- 9
Zillow last checked:
Listing updated:
Listed by:
Cascade Hasson SIR 541-383-7600
Source: Oregon Datashare,MLS#: 220226192
Facts & features
Interior
Bedrooms & bathrooms
- Bedrooms: 3
- Bathrooms: 4
Heating
- Fireplace(s), Forced Air, Natural Gas
Cooling
- Central Air
Appliances
- Included: Dishwasher, Disposal, Dryer, Microwave, Oven, Range, Refrigerator, Washer, Water Heater
Features
- Breakfast Bar, Built-in Features, Ceiling Fan(s), Double Vanity, Enclosed Toilet(s), Open Floorplan, Primary Downstairs, Shower/Tub Combo, Soaking Tub, Tile Counters, Tile Shower, Vaulted Ceiling(s), Walk-In Closet(s), Wired for Sound
- Flooring: Carpet, Hardwood, Tile
- Windows: Double Pane Windows, Vinyl Frames
- Basement: None
- Has fireplace: Yes
- Fireplace features: Gas, Great Room
- Common walls with other units/homes: 1 Common Wall,End Unit,No One Above,No One Below
Interior area
- Total structure area: 2,193
- Total interior livable area: 2,193 sqft
Property
Parking
- Total spaces: 2
- Parking features: Asphalt, Attached, Driveway, Garage Door Opener
- Attached garage spaces: 2
- Has uncovered spaces: Yes
Features
- Levels: Two
- Stories: 2
- Patio & porch: Covered, Patio, Rear Porch
- Has view: Yes
- View description: Golf Course, Neighborhood, Territorial
Lot
- Size: 4,356 Square Feet
- Features: Landscaped, Level, On Golf Course, Sprinkler Timer(s), Sprinklers In Front, Sprinklers In Rear
Details
- Parcel number: 204540
- Zoning description: RS
- Special conditions: Standard
Construction
Type & style
- Home type: Townhouse
- Architectural style: Craftsman
- Property subtype: Townhouse
Materials
- Frame
- Foundation: Stemwall
- Roof: Tile
Condition
- New construction: No
- Year built: 2002
Utilities & green energy
- Sewer: Public Sewer
- Water: Public, Water Meter
- Utilities for property: Natural Gas Available
Community & HOA
Community
- Features: Pool, Pickleball, Playground, Short Term Rentals Not Allowed, Sport Court, Tennis Court(s), Trail(s)
- Security: Carbon Monoxide Detector(s), Smoke Detector(s)
- Subdivision: Broken Top
HOA
- Has HOA: Yes
- Amenities included: Clubhouse, Firewise Certification, Fitness Center, Gated, Golf Course, Landscaping, Pickleball Court(s), Pool, Restaurant, Snow Removal, Sport Court, Tennis Court(s), Trail(s)
- HOA fee: $652 monthly
Location
- Region: Bend
Financial & listing details
- Price per square foot: $376/sqft
- Tax assessed value: $858,620
- Annual tax amount: $8,611
- Date on market: 7/30/2026
- Cumulative days on market: 70 days
- Listing terms: Cash,Conventional,FHA,VA Loan
- Inclusions: Refrigerator, Washer, Dryer, Hot Tub
- Exclusions: Cold Plunge
- Road surface type: Paved
Estimated market value
Not available
Estimated sales range
Not available
Not available
Price history
| Date | Event | Price |
|---|---|---|
| 8/26/2026 | Price change | $825,000-2.8%$376/sqft |
Source:  Oregon Datashare #220226192 Report a problem Oregon Datashare #220226192 Report a problem | ||
| 7/30/2026 | Listed for sale | $849,000$387/sqft |
Source: Oregon Datashare #220226192 Report a problem | ||
| 5/16/2024 | Listing removed | -- |
Source: Zillow Rentals Report a problem | ||
| 5/9/2024 | Listed for rent | $3,500$2/sqft |
Source: Zillow Rentals Report a problem | ||
| 3/24/2023 | Listing removed | -- |
Source: Zillow Rentals Report a problem | ||
| 2/28/2023 | Listed for rent | $3,500$2/sqft |
Source: Zillow Rentals Report a problem | ||
Public tax history
| Year | Property taxes | Tax assessment |
|---|---|---|
| 2025 | $8,612 +3.9% | $509,680 +3% |
| 2024 | $8,285 +7.9% | $494,840 +6.1% |
| 2023 | $7,681 +4% | $466,440 |
| 2022 | $7,387 +2.9% | $466,440 +6.1% |
| 2021 | $7,177 | $439,670 |
| 2020 | -- | $439,670 +6.1% |
| 2019 | $6,619 | $414,440 |
| 2018 | $6,619 +2.9% | $414,440 +3% |
| 2017 | $6,432 +6.8% | $402,370 +3% |
| 2016 | $6,020 | $390,660 +3% |
| 2015 | $6,020 +6.7% | $379,290 +3% |
| 2014 | $5,643 | $368,250 +7.9% |
| 2013 | -- | $341,170 -4.6% |
| 2012 | -- | $357,530 +3% |
| 2011 | -- | $347,120 +3% |
| 2010 | -- | $337,010 +3% |
| 2009 | -- | $327,200 +3% |
| 2008 | -- | $317,670 +3% |
| 2007 | -- | $308,420 +3% |
| 2006 | -- | $299,440 +3% |
| 2005 | -- | $290,720 +6.1% |
| 2003 | -- | $274,045 |
Find assessor info on the county website
Monthly payment
Est. payment
Payment breakdown
Explore the cost of this home by adjusting the details. Changes won't be saved.Climate risks
Neighborhood: Century West
Nearby schools
Schools provided by the listing agent
- Elementary: William E Miller Elem
- Middle: Cascade Middle
- High: Summit High
Source: Oregon Datashare. This data may not be complete. We recommend contacting the local school district to confirm school assignments for this home.
- $786,1003 bd2 ba2.1k sqft339 SW Mount Washington Dr, Bend, OR 97702Off Market
- $804,6003 bd4 ba2.2k sqft331 SW Mount Washington Dr, Bend, OR 97702Off Market

- $845,0003 bd3 ba2.1k sqft343 SW Mount Washington Dr, Bend, OR 97702For Sale
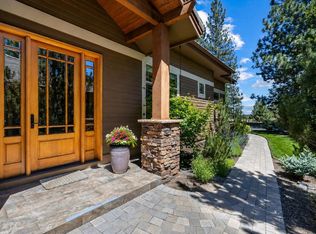
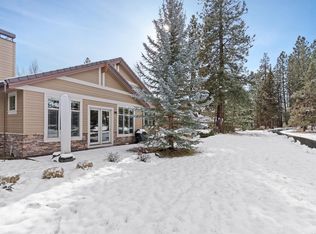
- $845,0003 bd3 ba2.1k sqft347 SW Mount Washington Dr, Bend, OR 97702Sold
Similar homes
- $845,0003 bd3 ba2.1k sqft343 SW Mount Washington Dr, Bend, OR 97702For Sale
 MLS ID #220223252, Lisa Cole, Berkshire Hathaway HomeService. Oregon Datashare
 - $845,0003 bd3 ba2.3k sqft60527 Seventh Mountain Dr, Bend, OR 97702For Sale
 MLS ID #220226570, Misty Rupe, Redfin. Oregon Datashare
 - $825,0003 bd3 ba1.7k sqft19717 SW Mount Bachelor Dr #426, Bend, OR 97702For Sale
 MLS ID #220225033, Karen Whiteid, Berkshire Hathaway HomeService. Oregon Datashare
 - $795,0003 bd3 ba2.2k sqft61131 Lodgepole Dr, Bend, OR 97702For Sale
 MLS ID #220227012, Lacie Pech, Knipe Realty ERA Powered. Oregon Datashare
 - $779,0004 bd3 ba2.3k sqft60349 Sage Stone Loop, Bend, OR 97702For SaleMLS ID #220229456, Stacey Lynn Robbins, HomeSmart Realty Group. Oregon Datashare
- $850,0002 bd3 ba1.7k sqft2641 Crossing Dr, Bend, OR 97703For SaleMLS ID #220225972, Matthew Gilman, Windermere Realty Trust. Oregon Datashare
- $799,9003 bd3 ba1.9k sqft60826 Whitney Pl, Bend, OR 97702For SaleMLS ID #220227520, Jesse Buckley, Nexus 360 Realty. Oregon Datashare
- $875,0004 bd4 ba2.9k sqft19976 Heron Loop, Bend, OR 97702For SaleMLS ID #220227772, Allison Kelley Rayburn, eXp Realty, LLC. Oregon Datashare
- $774,9003 bd3 ba2.6k sqft20308 Aberdeen Dr, Bend, OR 97702For SaleMLS ID #220226475, Julie Beth Allen, Cascade Hasson SIR. Oregon Datashare
- $799,0004 bd3 ba2.4k sqft61041 Chamomile Pl, Bend, OR 97702For SaleMLS ID #220216073, Jenelle Diane McCleary, Realty One Group Discovery. Oregon Datashare
- $899,9004 bd3 ba2.8k sqft19870 Powers Rd, Bend, OR 97702For SaleMLS ID #220224645, Caitlin Walker Ducsik, Windermere Realty Trust. Oregon Datashare
- $749,9003 bd3 ba2.2k sqft61007 Snowberry Pl, Bend, OR 97702For SaleMLS ID #220223715, Greg D. Messick, Realty Net of Central Oregon. Oregon Datashare
- $737,8003 bd3 ba2.1k sqft113 NW Gander Ct, Bend, OR 97703For SaleMLS ID #220224870, Misty Burrows, John L Scott Bend. Oregon Datashare
- $899,9003 bd3 ba2.1k sqft20423 Heritage Ave, Bend, OR 97702For SaleMLS ID #220222195, Rebecca Branin Charlton, Cowgirl Properties. Oregon Datashare
- $845,0004 bd3 ba2.8k sqft61235 Splendor Ln, Bend, OR 97702For SaleMLS ID #220222160, Jennifer Anne Goodman, Premiere Property Group, LLC. Oregon Datashare
- $749,9003 bd3 ba1.5k sqft2737 NW Skyliners Rd, Bend, OR 97703For SaleMLS ID #220225856, Tab B Howard, The Agency Bend. Oregon Datashare
- $689,0004 bd3 ba2.1k sqft19951 Cliffrose Dr, Bend, OR 97702For SaleMLS ID #220221379, Janine M Ward, Keller Williams Realty Central Oregon. Oregon Datashare
- $650,0003 bd3 ba1.5k sqft19689 Harvard Pl, Bend, OR 97702For SaleMLS ID #220227330, Tracy Soriano, Harcourts The Garner Group Real Estate. Oregon Datashare
- $689,9003 bd3 ba3.1k sqft21183 Ritz Pl, Bend, OR 97702For SaleMLS ID #220226693, Cyndi Elizabeth Robertson, Cascade Hasson SIR. Oregon Datashare
- $929,0003 bd2 ba2.1k sqft2964 NW Fairway Heights Dr, Bend, OR 97703For SaleMLS ID #220220155, Robin L Yeakel, Cascade Hasson SIR. Oregon Datashare
