Skip main navigation
Sold for $3,300,000
  • $3,300,000

    335 Saint Paul Street, Denver, CO 80206

    4beds
    6,460sqft
    Townhouse
    Built in 1996
    6,929 Square Feet Lot
    $3,287,200 Zestimate®
    $511/sqft
    $7,783 Estimated rent

    Home value

    $3,287,200

    $3.12M - $3.48M

    $7,783/mo

    Zestimate® history
    Loading
    Loading...

    Owner options

    List your home for rent

    $7,783/mo

    Rent Zestimate®

    Find your next renter with Zillow Rental Manager. Plus, with online applications, you can quickly screen prospective tenants – for free.

    Learn more

    $7,783/mo

    Rent Zestimate®

    Refinance and save

    $19,125/mo

    Est. payment

    Refinancing to a lower rate could help reduce your monthly payments and save thousands over the life of the loan.

    See today's rates

    $19,125/mo

    Est. payment

    Explore your selling options

    Work with a Zillow partner agent

    Leverage their expertise and Zillow's premium Showcase listings to get your home seen by more buyers.

    Get started

    List with your own agent

    Get your home in front of millions of buyers by listing it on Zillow.

    Learn how to do it

    Sell it yourself

    Take full control of how buyers see your home on Zillow by listing For Sale by Owner (FSBO).

    List your home

    What's special

    Stylish barAmple closet spaceExpansive primary suiteWell-appointed guest roomDedicated theater roomExpansive fitness roomLuxurious en-suite bathroom
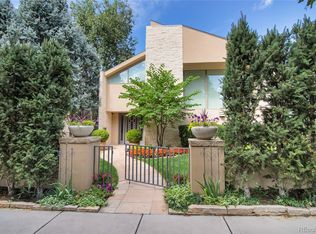
    Luxury Furnished Home in the Heart of Cherry Creek! Discover unparalleled elegance in this expansive, fully furnished Cherry Creek masterpiece, perfectly situated just steps from the area’s premier restaurants, boutiques, and shopping. This stunning residence offers a seamless blend of sophistication and comfort, ideal for those seeking a prime location with every modern amenity. This expansive residence boasts a spacious and modern layout with high-end finishes, featuring a gorgeous main level with a large courtyard for outdoor enjoyment, a stylish bar perfect for hosting, and open-concept living areas bathed in natural light. The upper level offers an expansive primary suite with a luxurious en-suite bathroom and ample closet space, alongside a well-appointed guest room, while two beautifully designed basement bedrooms provide privacy and comfort for family or guests. Entertainment and wellness are elevated with a dedicated theater room for cinematic experiences and an expansive fitness room for daily workouts, complemented by a rare 3-car attached garage for ultimate convenience in the heart of Cherry Creek. This exceptional home is a rare find, combining expansive living spaces, high-end furnishings, and an unbeatable location. Perfect for those who desire luxury and convenience in one of Denver’s most coveted neighborhoods.

    Zillow last checked:

    Listing updated:

    Listed by:

    Rachel Quincey Rachel@LUXLivingRE.com,

    LUX Living,

    Julien Hernandez 303-808-6848,

    LUX Living

    Bought with:

    Other MLS Non-REcolorado

    NON MLS PARTICIPANT

    Source: REcolorado as distributed by MLS GRID,MLS#: 4732612MLS Logo

    Facts & features

    Interior

    Bedrooms & bathrooms
    • Bedrooms: 4
    • Bathrooms: 6
    • Full bathrooms: 2
    • 3/4 bathrooms: 2
    • 1/2 bathrooms: 2
    • Main level bathrooms: 2
    Bedroom
    • Level: Upper
    Bedroom
    • Level: Basement
    Bedroom
    • Level: Basement
    Bathroom
    • Level: Main
    Bathroom
    • Level: Main
    Bathroom
    • Level: Upper
    Bathroom
    • Level: Basement
    Bathroom
    • Level: Basement
    Other
    • Level: Upper
    Other
    • Level: Upper
    Bonus room
    • Description: Main Level Bar
    • Level: Main
    Dining room
    • Level: Main
    Exercise room
    • Level: Basement
    Kitchen
    • Level: Main
    Laundry
    • Level: Main
    Living room
    • Level: Main
    Media room
    • Level: Basement
    Mud room
    • Level: Main
    Office
    • Level: Main
    Office
    • Level: Upper
    Heating
    • Forced Air
    Cooling
    • Central Air
    Appliances
    • Included: Bar Fridge, Convection Oven, Dishwasher, Disposal, Double Oven, Down Draft, Dryer, Freezer, Microwave, Range, Refrigerator, Washer
    • Laundry: In Unit
    Features
    • Built-in Features, Eat-in Kitchen, Entrance Foyer, Five Piece Bath, Granite Counters, High Ceilings, Kitchen Island, Primary Suite, Smoke Free, Vaulted Ceiling(s), Walk-In Closet(s), Wet Bar
    • Flooring: Tile, Wood
    • Basement: Finished,Full
    • Number of fireplaces: 1
    • Furnished: Yes
    • Common walls with other units/homes: End Unit,No One Above,No One Below,1 Common Wall
    Interior area
    • Total structure area: 6,460
    • Total interior livable area: 6,460 sqft
    • Finished area above ground: 4,335
    • Finished area below ground: 2,020

    Property

    Parking
    • Total spaces: 3
    • Parking features: Garage - Attached
    • Attached garage spaces: 3
    Features
    • Levels: Two
    • Stories: 2
    • Entry location: Ground
    • Patio & porch: Deck, Front Porch, Patio
    • Exterior features: Balcony, Barbecue, Dog Run, Private Yard, Rain Gutters
    Lot
    • Size: 6,929 sqft
    Details
    • Parcel number: 0512215034000
    • Special conditions: Standard

    Construction

    Type & style
    • Home type: Townhouse
    • Property subtype: Townhouse
    • Attached to another structure: Yes
    Materials
    • Brick, Stucco
    • Roof: Concrete
    Condition
    • Year built: 1996

    Utilities & green energy

    • Sewer: Public Sewer

    Community & neighborhood

    Location
    • Region: Denver
    • Subdivision: Cherry Creek

    Other

    Other facts
    • Listing terms: 1031 Exchange,Cash,Conventional
    • Ownership: Corporation/Trust

    Price history

    DateEventPrice
    4/30/2026Sold$3,300,000-1.5%$511/sqft
    Source: REcolorado as distributed by MLS GRID #4732612 Report a problem
    12/5/2025Pending sale$3,350,000$519/sqft
    Source: REcolorado as distributed by MLS GRID #4732612 Report a problem
    11/7/2025Price change$3,350,000-4.3%$519/sqft
    Source: REcolorado as distributed by MLS GRID #4732612 Report a problem
    10/21/2025Price change$3,500,000-11.4%$542/sqft
    Source: REcolorado as distributed by MLS GRID #4732612 Report a problem
    8/11/2025Listing removed$13,500$2/sqft
    Source: REcolorado as distributed by MLS GRID #9504563 Report a problem
    8/11/2025Price change$3,950,000-6%$611/sqft
    Source: REcolorado as distributed by MLS GRID #4732612 Report a problem
    5/6/2025Listed for rent$13,500$2/sqft
    Source: REcolorado as distributed by MLS GRID #9504563 Report a problem
    5/6/2024Pending sale$4,200,000$650/sqft
    Source: REcolorado as distributed by MLS GRID #9785407 Report a problem
    4/12/2024Listed for sale$4,200,000+110.1%$650/sqft
    Source: REcolorado as distributed by MLS GRID #9785407 Report a problem
    8/8/2002Sold$1,999,000+42.8%$309/sqft
    Source: Public Record Report a problem
    7/8/1997Sold$1,400,000+677.8%$217/sqft
    Source: Public Record Report a problem
    8/25/1994Sold$180,000$28/sqft
    Source: Public Record Report a problem

    Public tax history

    YearProperty taxesTax assessment
    2024$15,083 +1.6%$194,650 -2.3%
    2023$14,843 +3.6%$199,250 +6.8%
    2022$14,328 -4.3%$186,650 -2.8%
    2021$14,972 +2.9%$192,020 -8.1%
    2020$14,552 +3.4%$208,937 -0.7%
    2019$14,077 $210,398 +11.2%
    2018$14,077 +0.3%$189,160
    2017$14,035 +1.1%$189,160 +1.9%
    2016$13,881 +14.8%$185,630
    2015$12,094 0%$185,630 +27.5%
    2014$12,099 -11.1%$145,610
    2013$13,607 +17.9%$145,610 -10%
    2012$11,541 -13.4%$161,850 +0.1%
    2011$13,322 +2.2%$161,650 -19.2%
    2010$13,032 -3%$200,060
    2009$13,431 -0.2%$200,060 -0.5%
    2008$13,454 +9.9%$201,120
    2007$12,247 +1.1%$201,120 +9.9%
    2006$12,110 +18.4%$182,930
    2005$10,226 +1.2%$182,930 +12.1%
    2003$10,101 +1.9%$163,190 -3.3%
    2002$9,914 $168,760 +24.6%
    2001-- $135,480

    Find assessor info on the county website

    Neighborhood: Cherry Creek

    Nearby schools

    GreatSchools rating
    Schools provided by the listing agent
    • Elementary: Bromwell
    • Middle: Morey
    • High: East
    • District: Denver 1

    Source: REcolorado as distributed by MLS GRID. This data may not be complete. We recommend contacting the local school district to confirm school assignments for this home.

    Get a cash offer in 3 minutes
    Find out how much your home could sell for in as little as 3 minutes with a no-obligation cash offer.
    Estimated market value
    $3,287,200
    Get a cash offer in 3 minutes
    Find out how much your home could sell for in as little as 3 minutes with a no-obligation cash offer.
    Estimated market value
    $3,287,200