This beautifully updated 3 bedroom, 2 bathroom home is tucked inside one of Casselberry’s sought after neighborhood Sterling Park. Step inside to find freshly renovated vinyl plank flooring throughout, a brand new roof, and a newer AC system for peace of mind. The heart of the home features a fully updated kitchen with gorgeous natural wood cabinets. Your open space floor plan is perfect for entertaining. A versatile bonus room offers extra space for a home office, playroom, or media room to suit your lifestyle. Outside, you’ll enjoy Sterling Park’s charm, with tree lined streets and a strong sense of community. Conveniently located near popular dining and entertainment, you’ll be just minutes from favorites like Tornatore’s Café & Pizzeria, Metro Diner, Rock & Brews, and Red Bug Lake Park for outdoor recreation. The home also offers quick access to major highways, shopping, and top rated Seminole County schools. Schedule your private showing today. Don’t miss this opportunity!
Sold for $370,000
$370,000
335 SANDPIPER DRIVE, CASSELBERRY, FL 32707
3beds
1,513sqft
Single Family Residence
Built in 1979
7,552 Square Feet Lot
$368,700 Zestimate®
$245/sqft
$2,399 Estimated rent
Home value
$368,700
$336,000 - $406,000
$2,399/mo
Zestimate® history
Owner options
List your home for rent
$2,399/mo
Rent Zestimate®
Find your next renter with Zillow Rental Manager. Plus, with online applications, you can quickly screen prospective tenants – for free.
$2,399/mo
Rent Zestimate®
Refinance and save
$2,500/mo
Est. payment
Refinancing to a lower rate could help reduce your monthly payments and save thousands over the life of the loan.
$2,500/mo
Est. payment
Explore your selling options
Work with a Zillow partner agent
Leverage their expertise and Zillow's premium Showcase listings to get your home seen by more buyers.
Get startedList with your own agent
Get your home in front of millions of buyers by listing it on Zillow.
Learn how to do itSell it yourself
Take full control of how buyers see your home on Zillow by listing For Sale by Owner (FSBO).
List your homeWhat's special
Fully updated kitchenBrand new roofVersatile bonus roomTree lined streetsOpen space floor planGorgeous natural wood cabinetsNewer ac system
Zillow last checked:
Listing updated:
Listed by:
Devon Sobers 407-341-4720,
ENGEL & VOLKERS ORLANDO DR PHILLIPS 407-905-6700
Bought with:
Tanya Cameron, 3332155
LOVETT REALTY LLC
Source: Stellar MLS,MLS#: O6345953 Originating MLS: Orlando Regional
Originating MLS: Orlando Regional
Facts & features
Interior
Bedrooms & bathrooms
- Bedrooms: 3
- Bathrooms: 2
- Full bathrooms: 2
Primary bedroom
- Features: Built-in Closet
- Level: First
- Area: 182 Square Feet
- Dimensions: 13x14
Bedroom 2
- Features: Built-in Closet
- Level: First
- Area: 144 Square Feet
- Dimensions: 12x12
Bedroom 3
- Features: Built-in Closet
- Level: First
- Area: 169 Square Feet
- Dimensions: 13x13
Kitchen
- Level: First
- Area: 132 Square Feet
- Dimensions: 12x11
Living room
- Level: First
- Area: 270 Square Feet
- Dimensions: 15x18
Heating
- Central
Cooling
- Central Air
Appliances
- Included: Dishwasher, Disposal, Dryer, Range, Refrigerator, Washer
- Laundry: Other
Features
- Ceiling Fan(s), Open Floorplan, Solid Wood Cabinets
- Flooring: Ceramic Tile, Laminate
- Has fireplace: Yes
- Fireplace features: Family Room, Wood Burning
Interior area
- Total structure area: 2,199
- Total interior livable area: 1,513 sqft
Property
Parking
- Total spaces: 2
- Parking features: Driveway
- Attached garage spaces: 2
- Has uncovered spaces: Yes
Features
- Levels: One
- Stories: 1
- Patio & porch: Covered, Enclosed, Rear Porch, Screened
- Exterior features: Sidewalk
- Fencing: Fenced
Lot
- Size: 7,552 Square Feet
- Features: Level, Sidewalk
Details
- Parcel number: 1521305040G000110
- Zoning: RES
- Special conditions: None
Construction
Type & style
- Home type: SingleFamily
- Architectural style: Ranch
- Property subtype: Single Family Residence
Materials
- Block, Stucco, Wood Frame
- Foundation: Slab
- Roof: Shingle
Condition
- New construction: No
- Year built: 1979
Utilities & green energy
- Sewer: Public Sewer
- Water: Public
- Utilities for property: Electricity Connected, Street Lights, Underground Utilities, Water Connected
Community & HOA
Community
- Features: Deed Restrictions, Sidewalks
- Pet fee: $0 monthly
- Subdivision: STERLING PARK
HOA
- Has HOA: Yes
- HOA fee: $25 monthly
- HOA name: Sterling Park / Kimberly Fowler
- HOA phone: 407-830-7799
Location
- Region: Casselberry
Financial & listing details
- Price per square foot: $245/sqft
- Tax assessed value: $292,261
- Annual tax amount: $3,975
- Date on market: 9/19/2025
- Cumulative days on market: 149 days
- Listing terms: Cash,Conventional,FHA,VA Loan
- Ownership: Fee Simple
- Total actual rent: 0
- Electric utility on property: Yes
- Road surface type: Paved, Asphalt
Price history
| Date | Event | Price |
|---|---|---|
| 3/27/2026 | Sold | $370,000-4.9%$245/sqft |
Source:  Stellar MLS #O6345953 Report a problem Stellar MLS #O6345953 Report a problem | ||
| 2/17/2026 | Pending sale | $389,000$257/sqft |
Source: Stellar MLS #O6345953 Report a problem | ||
| 12/9/2025 | Price change | $389,000-1.3%$257/sqft |
Source: Stellar MLS #O6345953 Report a problem | ||
| 11/10/2025 | Price change | $394,000-1.3%$260/sqft |
Source: Stellar MLS #O6345953 Report a problem | ||
| 9/19/2025 | Listed for sale | $399,000$264/sqft |
Source: Stellar MLS #O6345953 Report a problem | ||
Public tax history
| Year | Property taxes | Tax assessment |
|---|---|---|
| 2025 | $1,739 | $140,419 +2.9% |
| 2024 | -- | $136,462 +3% |
| 2023 | -- | $132,487 +3% |
| 2022 | -- | $128,628 +3% |
| 2021 | $1,452 +1.2% | $124,882 +1.4% |
| 2020 | $1,434 +1% | $123,158 +2.3% |
| 2019 | $1,421 +91.7% | $120,389 +1.9% |
| 2018 | $741 -34% | $118,144 +2.1% |
| 2017 | $1,123 -3.3% | $115,714 +1.4% |
| 2016 | $1,161 -17.6% | $114,127 +1.4% |
| 2015 | $1,409 | $112,546 +0.8% |
| 2014 | $1,409 +13.8% | $111,653 -2.3% |
| 2013 | $1,238 +7.6% | $114,314 +1.5% |
| 2012 | $1,151 -7.4% | $112,599 -4.2% |
| 2011 | $1,243 -15.9% | $117,543 -10.7% |
| 2010 | $1,478 -15.2% | $131,687 -11.8% |
| 2009 | $1,743 +3.7% | $149,228 +0.1% |
| 2008 | $1,681 -5% | $149,079 +3% |
| 2007 | $1,768 -5.6% | $144,737 +2.5% |
| 2006 | $1,873 +2% | $141,207 +3% |
| 2005 | $1,837 +82.6% | $137,094 +62.2% |
| 2004 | $1,006 +1.3% | $84,525 +1.9% |
| 2003 | $993 +1.8% | $82,949 +2.4% |
| 2002 | $976 +5.3% | $81,005 +4.6% |
| 2000 | $927 | $77,407 |
Find assessor info on the county website
Neighborhood: 32707
Nearby homes
- $367,4003 bd2 ba1.5k sqft331 Sandpiper Dr, Casselberry, FL 32707Off Market
- $384,6003 bd2 ba1.3k sqft475 Eagle Cir, Casselberry, FL 32707Off Market

- $441,0003 bd2 ba2k sqft339 Sandpiper Dr, Casselberry, FL 32707Sold
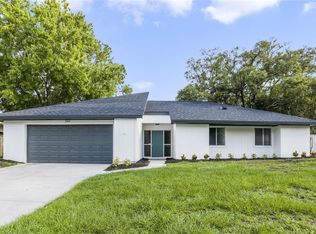
- $--3 bd2 ba2k sqft339 Sandpiper Dr #4, Casselberry, FL 32707Off Market

- $355,8003 bd2 ba1.5k sqft473 Eagle Cir, Casselberry, FL 32707Off Market
- $388,6003 bd2 ba1.5k sqft479 Eagle Cir, Casselberry, FL 32707Off Market
- $383,9004 bd2 ba2k sqft336 Sandpiper Dr, Casselberry, FL 32707Off Market
- $352,3003 bd2 ba1.4k sqft329 Sandpiper Dr, Casselberry, FL 32707Off Market
Nearby schools
GreatSchools rating
- 6/10Sterling Park Elementary SchoolGrades: PK-5Distance: 0.8 mi
- NAA Seminole County Virtual SchoolGrades: K-12Distance: 6.2 mi
- 7/10Lake Howell High SchoolGrades: 9-12Distance: 2.4 mi
Schools provided by the listing agent
- Elementary: Sterling Park Elementary
- Middle: South Seminole Middle
- High: Lake Howell High
Source: Stellar MLS. This data may not be complete. We recommend contacting the local school district to confirm school assignments for this home.
Get a cash offer in 3 minutes
Find out how much your home could sell for in as little as 3 minutes with a no-obligation cash offer.
Estimated market value
$368,700
Get a cash offer in 3 minutes
Find out how much your home could sell for in as little as 3 minutes with a no-obligation cash offer.
Estimated market value
$368,700
- Florida
- Seminole County
- Casselberry
- 32707
- 335 SANDPIPER DRIVE
Nearby cities
Nearby zip codes
Other Casselberry Topics
