This Pool Home is amazing in every way and is truly a must see! Floor plan, upgrades, enhancements and location! Extensive pride of ownership - original owner. Nestled in the highly coveted gated community of Berington Club. This residence boasts an array of desirable features and completely renovated. Exterior freshly PAINTED! Four bedrooms with oversized primary bedroom to include office, and upstairs bonus room. Garage is oversized and almost a 3 car at 658 square feet. As you enter the stunning foyer you are mesmerized by the beauty and flow of home. Separate study creating a stylish, private workspace. Three-way split Floorplan, each with full bathrooms, offering privacy and convenience. Stunning, oversized primary bedroom on main floor. Substantial, custom, walk-in closets offering additional closet for more than ample storage. Private doorway out to lanai and pool. Breathtaking primary bathroom features separate dual sinks, standalone walk-in shower for luxurious relaxation. Large kitchen-family combo with amazing view in every room. Kitchen features stunning quartz with beautiful backsplash, pearl tone custom 42" cabinets - cushion close. High-end Stainless-Steel appliances, including a Propane GAS Stove Top and versatile microwave which also has conventional oven. Stainless farmer’s sink adding functionality and style. Closet pantry and additional pantry in garage. Gorgeous wood-like ceramic tile flooring throughout combining durability and elegance. No carpet. Closets and storage in abundance. Custom baseboards and crown molding throughout, adding sophistication to every room. Spectacular light fixtures and ceiling fans with programmable remotes, enhancing comfort and style. High Vaulted Ceilings for a spacious feel and so bright and airy. The Upstairs Bonus Room perfect for media room, playroom or second office. Stained pine hardwood stairwell is simply breathtaking adding warmth and charm. This is the ideal entertainment home. Sliding doors bring you to the amazing pool/ spa, expansive covered lanai, outdoor kitchen with separate seating, putting green, and custom firepit. Outside up lighting around putting green and firepit. Close to half acre of land completely fenced for your fury family. What more could you ask for…Oversized 2 car garage with an abundant of storage options both inside and out. Berington Club is Gated, with playground and tennis/ pickle ball court. I-4 and 417/ 429 minutes away for Disney or a day at the Beach. Wekiva River for kayaking and canoeing with walking/ biking trails and amazing parks, Minutes from Colonial Townpark Plaza. Offering supermarkets, restaurants, shopping and so much more. Down the street from Historical Downtown Sanford with park and weekly Farmer’s Market. Then you have the convenient SunRail taking you around Central Florida. Excellent A-Rated Seminole County Schools. Location, Location, Location. Call today for your private viewing before it’s too late. Welcome Home!
Sold for $825,000
$825,000
335 SAVANNAH HOLLY LANE, SANFORD, FL 32771
4beds
3,106sqft
Single Family Residence
Built in 2001
0.34 Acres Lot
$805,700 Zestimate®
$266/sqft
$4,068 Estimated rent
Home value
$805,700
$725,000 - $894,000
$4,068/mo
Zestimate® history
Owner options
List your home for rent
$4,068/mo
Rent Zestimate®
Find your next renter with Zillow Rental Manager. Plus, with online applications, you can quickly screen prospective tenants – for free.
$4,068/mo
Rent Zestimate®
Refinance and save
$5,592/mo
Est. payment
Refinancing to a lower rate could help reduce your monthly payments and save thousands over the life of the loan.
$5,592/mo
Est. payment
Explore your selling options
Work with a Zillow partner agent
Leverage their expertise and Zillow's premium Showcase listings to get your home seen by more buyers.
Get startedList with your own agent
Get your home in front of millions of buyers by listing it on Zillow.
Learn how to do itSell it yourself
Take full control of how buyers see your home on Zillow by listing For Sale by Owner (FSBO).
List your homeWhat's special
Pool homeExpansive covered lanaiOutdoor kitchenSecond officeStunning quartzUpstairs bonus roomMedia room
Zillow last checked:
Listing updated:
Listed by:
Denise Korrey 407-221-2801,
KORR REALTY CORP 407-732-6987
Bought with:
Naresh Mistry, 3086757
PREMIER SOTHEBYS INT'L REALTY
Source: Stellar MLS,MLS#: O6277341 Originating MLS: Orlando Regional
Originating MLS: Orlando Regional
Facts & features
Interior
Bedrooms & bathrooms
- Bedrooms: 4
- Bathrooms: 3
- Full bathrooms: 3
Rooms
- Room types: Bonus Room, Utility Room
Primary bedroom
- Features: Ceiling Fan(s), Walk-In Closet(s)
- Level: First
- Dimensions: 18x15
Bedroom 3
- Features: Built-in Closet
- Level: First
- Dimensions: 11x11
Bedroom 4
- Features: Built-in Closet
- Level: First
- Dimensions: 11x12
Bathroom 2
- Features: Built-in Closet
- Level: First
- Dimensions: 12x11
Bonus room
- Features: Built-in Closet
- Level: Second
- Dimensions: 24x18
Den
- Level: First
- Dimensions: 10x11
Dining room
- Level: First
- Dimensions: 10x12.7
Kitchen
- Level: First
- Dimensions: 18.4x11.4
Living room
- Level: First
- Dimensions: 21x13
Heating
- Central
Cooling
- Central Air
Appliances
- Included: Cooktop, Dishwasher, Exhaust Fan, Microwave, Refrigerator
- Laundry: Inside, Laundry Room
Features
- Cathedral Ceiling(s), Ceiling Fan(s), Crown Molding, High Ceilings, Kitchen/Family Room Combo, Open Floorplan, Primary Bedroom Main Floor, Solid Wood Cabinets, Split Bedroom, Stone Counters, Walk-In Closet(s)
- Flooring: Ceramic Tile, Luxury Vinyl
- Doors: Outdoor Grill, Sliding Doors
- Windows: Blinds, Window Treatments
- Has fireplace: No
Interior area
- Total structure area: 3,971
- Total interior livable area: 3,106 sqft
Property
Parking
- Total spaces: 2
- Parking features: Covered, Driveway, Garage Door Opener, Garage Faces Side, Guest, Oversized
- Attached garage spaces: 2
- Has uncovered spaces: Yes
Features
- Levels: Two
- Stories: 2
- Patio & porch: Covered, Patio, Rear Porch, Screened
- Exterior features: Lighting, Outdoor Grill, Sidewalk
- Has private pool: Yes
- Pool features: Child Safety Fence, Gunite, Heated, In Ground, Lighting, Screen Enclosure
- Has spa: Yes
- Spa features: In Ground
- Fencing: Fenced,Vinyl
- Has view: Yes
- View description: Pool, Trees/Woods
Lot
- Size: 0.34 Acres
- Features: In County, Near Public Transit, Sidewalk
- Residential vegetation: Mature Landscaping, Oak Trees
Details
- Additional structures: Outdoor Kitchen
- Parcel number: 25192950600000540
- Zoning: R-1AAA
- Special conditions: None
Construction
Type & style
- Home type: SingleFamily
- Property subtype: Single Family Residence
Materials
- Concrete, Stucco
- Foundation: Block
- Roof: Shingle
Condition
- Completed
- New construction: No
- Year built: 2001
Details
- Builder name: Beazer Home Corp
Utilities & green energy
- Sewer: Public Sewer
- Water: Public
- Utilities for property: BB/HS Internet Available
Community & HOA
Community
- Features: Deed Restrictions, Gated Community - No Guard, Park, Playground, Sidewalks
- Security: Gated Community, Smoke Detector(s)
- Pet fee: $0 monthly
- Subdivision: BERINGTON CLUB PH 3
HOA
- Has HOA: Yes
- Amenities included: Gated, Pickleball Court(s), Playground, Tennis Court(s)
- HOA fee: $136 monthly
- HOA name: Alpha Management/Shawn Thornton
- HOA phone: 352-343-0335
Location
- Region: Sanford
Financial & listing details
- Price per square foot: $266/sqft
- Tax assessed value: $638,114
- Annual tax amount: $4,361
- Date on market: 2/3/2025
- Cumulative days on market: 9 days
- Listing terms: Cash,Conventional,VA Loan
- Ownership: Fee Simple
- Total actual rent: 0
- Road surface type: Paved
Price history
| Date | Event | Price |
|---|---|---|
| 3/21/2025 | Sold | $825,000-2.9%$266/sqft |
Source:  Stellar MLS #O6277341 Report a problem Stellar MLS #O6277341 Report a problem | ||
| 2/12/2025 | Pending sale | $849,999$274/sqft |
Source: Stellar MLS #O6277341 Report a problem | ||
| 2/4/2025 | Listed for sale | $849,999$274/sqft |
Source: Stellar MLS #O6277341 Report a problem | ||
Public tax history
| Year | Property taxes | Tax assessment |
|---|---|---|
| 2025 | $4,632 +14.2% | $357,182 +2.9% |
| 2024 | $4,057 +2.6% | $347,116 +3% |
| 2023 | $3,954 +2.6% | $337,006 +3% |
| 2022 | $3,853 -5.5% | $327,190 +3% |
| 2021 | $4,078 +0.8% | $317,660 +1.4% |
| 2020 | $4,046 +1% | $313,274 +2.3% |
| 2019 | $4,008 | $306,231 +1.9% |
| 2018 | $4,008 +0.9% | $300,521 +2.1% |
| 2017 | $3,970 +0.5% | $294,340 +2.2% |
| 2016 | $3,950 -0.9% | $287,920 +1.4% |
| 2015 | $3,986 | $283,931 +0.8% |
| 2014 | $3,986 +3.5% | $281,678 +1.5% |
| 2013 | $3,850 +6.5% | $277,515 +1.7% |
| 2012 | $3,614 +2.3% | $272,876 +3% |
| 2011 | $3,533 -2.8% | $264,928 -1.6% |
| 2010 | $3,636 +3.7% | $269,160 +2.7% |
| 2009 | $3,507 +3.8% | $262,084 +0.1% |
| 2008 | $3,379 -0.2% | $261,822 +3% |
| 2007 | $3,385 -5.8% | $254,196 +2.5% |
| 2006 | $3,594 +1.6% | $247,996 +3% |
| 2005 | $3,536 +0.2% | $240,773 +3% |
| 2004 | $3,528 +0.7% | $233,760 +1.9% |
| 2003 | $3,504 +1% | $229,401 +2.4% |
| 2002 | $3,468 | $224,024 |
Find assessor info on the county website
Neighborhood: 32771
Nearby homes
- $854,7005 bd4 ba3.7k sqft339 Savannah Holly Ln, Sanford, FL 32771Off Market
- $683,7004 bd3 ba2.6k sqft331 Savannah Holly Ln, Sanford, FL 32771Off Market
- $855,2004 bd4 ba4k sqft324 Meadow Beauty Ter, Sanford, FL 32771Off Market
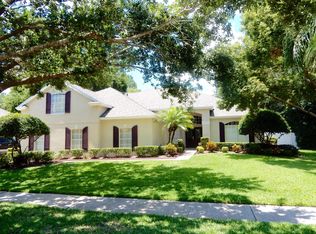
- $838,8005 bd4 ba3.7k sqft320 Meadow Beauty Ter, Sanford, FL 32771Off Market
- $644,4004 bd3 ba2.5k sqft334 Savannah Holly Ln, Sanford, FL 32771Off Market
- $708,9004 bd3 ba3.2k sqft328 Meadow Beauty Ter, Sanford, FL 32771Off Market
- $730,2004 bd3 ba3.2k sqft343 Savannah Holly Ln, Sanford, FL 32771Off Market
- $750,4004 bd3 ba3.2k sqft327 Savannah Holly Ln, Sanford, FL 32771Off Market
Nearby schools
GreatSchools rating
- 9/10Wilson Elementary SchoolGrades: PK-5Distance: 0.3 mi
- 6/10Markham Woods Middle SchoolGrades: 6-8Distance: 1.5 mi
- 5/10Seminole High SchoolGrades: 9-12Distance: 5.2 mi
Schools provided by the listing agent
- Middle: Markham Woods Middle
- High: Seminole High
Source: Stellar MLS. This data may not be complete. We recommend contacting the local school district to confirm school assignments for this home.
Get a cash offer in 3 minutes
Find out how much your home could sell for in as little as 3 minutes with a no-obligation cash offer.
Estimated market value
$805,700
Get a cash offer in 3 minutes
Find out how much your home could sell for in as little as 3 minutes with a no-obligation cash offer.
Estimated market value
$805,700
- Florida
- Seminole County
- Sanford
- 32771
- 335 SAVANNAH HOLLY LANE
Nearby cities
Nearby zip codes
Other Sanford Topics
