I am excited to share a beautiful home that just hit the market! Located in a highly desirable area with excellent schools and situated on a quiet cul-de-sac, this property offers both convenience and charm. This home is just a hop and skip away from Newtown Park, which includes a dog park, playground, sports complex, and walking trails. There also are free exercise classes, summer concerts,** and** summer movies on a large screen in addition to other activities. The exterior boasts a meticulously manicured lawn and a welcoming covered entry with a stained wood door and glass inset. Inside, you'll be greeted by an abundance of natural light and neutral tones, complemented by refinished light hardwood floors. To the left, you'll find a formal dining room with tray ceilings and wainscoting with a generous chair railing. Straight ahead, the two-story family room is spacious and has tall windows, a fireplace with marble surround, and custom built-ins with accent lighting**,** creating an impressive living space. The spacious family room flows seamlessly into the updated kitchen and breakfast area. The kitchen features white cabinets extending to the ceiling, under-cabinet lighting, a central island, ample granite counter space, and stainless steel appliances. A convenient writing desk and a spacious pantry complete this inviting space. Nearby, you'll find a well-appointed powder room and a laundry room with cabinets. The primary suite, located on the main level, offers a double-tray ceiling, accent lighting, and new carpeting. It includes a comfortable sitting room, two separate closets with custom cabinetry, and an updated bathroom with separate vanities, a seamless shower, a garden tub, and plenty of natural light. If you would rather, the sitting room can easily be converted to an office or formal living room by adding an entry door at the foyer. Upstairs, there are three generously sized bedrooms and a versatile bonus room with ample storage. The hall bath features a double vanity, thoughtfully separated by a door from the water closet and tub/shower. Step outside to the spacious screened porch with tile flooring, perfect for outdoor entertaining. It can comfortably accommodate a dining table for six, as well as a sofa and three chairs, and is pre-wired for a TV. Adjacent to the screened porch is a grilling patio. The expansive backyard offers two large, flat lawn areas, ideal for outdoor activities or recreational equipment.
Closed
$750,000
335 Scarborough Way, Johns Creek, GA 30022
4beds
2,787sqft
Single Family Residence, Residential
Built in 1997
0.26 Acres Lot
$739,600 Zestimate®
$269/sqft
$3,357 Estimated rent
Home value
$739,600
$673,000 - $814,000
$3,357/mo
Zestimate® history
Owner options
List your home for rent
$3,357/mo
Rent Zestimate®
Find your next renter with Zillow Rental Manager. Plus, with online applications, you can quickly screen prospective tenants – for free.
$3,357/mo
Rent Zestimate®
Refinance and save
$4,882/mo
Est. payment
Refinancing to a lower rate could help reduce your monthly payments and save thousands over the life of the loan.
$4,882/mo
Est. payment
Explore your selling options
Work with a Zillow partner agent
Leverage their expertise and Zillow's premium Showcase listings to get your home seen by more buyers.
Get startedList with your own agent
Get your home in front of millions of buyers by listing it on Zillow.
Learn how to do itSell it yourself
Take full control of how buyers see your home on Zillow by listing For Sale by Owner (FSBO).
List your homeWhat's special
Fireplace with marble surroundCentral islandGrilling patioRefinished light hardwood floorsUpdated kitchenCustom built-insManicured lawn
Zillow last checked:
Listing updated:
Listed by:
PAMELA OCONNORSMITH,
Redfin Corporation
Bought with:
Ryan Andrews
Atlanta Communities
Source: FMLS GA,MLS#: 7597422
Facts & features
Interior
Bedrooms & bathrooms
- Bedrooms: 4
- Bathrooms: 3
- Full bathrooms: 2
- 1/2 bathrooms: 1
- Main level bathrooms: 1
- Main level bedrooms: 1
Rooms
- Room types: Bonus Room, Great Room, Office, Workshop
Primary bedroom
- Features: Master on Main, Sitting Room
- Level: Master on Main, Sitting Room
Bedroom
- Features: Master on Main, Sitting Room
Primary bathroom
- Features: Double Vanity, Separate Tub/Shower, Whirlpool Tub
Dining room
- Features: Seats 12+, Separate Dining Room
Kitchen
- Features: Breakfast Bar, Cabinets White, Eat-in Kitchen, Keeping Room, Pantry, Stone Counters, View to Family Room
Heating
- Forced Air, Zoned
Cooling
- Attic Fan, Ceiling Fan(s), Zoned
Appliances
- Included: Dishwasher, Electric Oven, Gas Cooktop, Microwave, Range Hood
- Laundry: Laundry Room, Main Level
Features
- Double Vanity, Entrance Foyer 2 Story, High Ceilings 9 ft Upper, High Ceilings 10 ft Main
- Flooring: Carpet, Ceramic Tile, Hardwood
- Windows: Insulated Windows
- Basement: None
- Number of fireplaces: 1
- Fireplace features: Family Room, Gas Starter
- Common walls with other units/homes: No Common Walls
Interior area
- Total structure area: 2,787
- Total interior livable area: 2,787 sqft
Property
Parking
- Total spaces: 2
- Parking features: Attached, Garage, Garage Faces Front, Kitchen Level
- Attached garage spaces: 2
Accessibility
- Accessibility features: None
Features
- Levels: Three Or More
- Patio & porch: Enclosed, Rear Porch, Screened
- Exterior features: Garden, Private Yard, Storage, No Dock
- Pool features: None
- Has spa: Yes
- Spa features: Bath, None
- Fencing: Back Yard,Fenced,Privacy,Wood
- Has view: Yes
- View description: Other
- Waterfront features: None
- Body of water: None
Lot
- Size: 0.26 Acres
- Features: Back Yard, Cul-De-Sac, Front Yard, Landscaped, Level, Private
Details
- Additional structures: Workshop
- Parcel number: 11 008000151126
- Other equipment: None
- Horse amenities: None
Construction
Type & style
- Home type: SingleFamily
- Architectural style: Traditional
- Property subtype: Single Family Residence, Residential
Materials
- Brick Front, Cement Siding
- Foundation: None
- Roof: Composition
Condition
- Resale
- New construction: No
- Year built: 1997
Utilities & green energy
- Electric: 220 Volts
- Sewer: Public Sewer
- Water: Public
- Utilities for property: Cable Available, Electricity Available, Natural Gas Available, Phone Available
Green energy
- Energy efficient items: None
- Energy generation: None
Community & HOA
Community
- Features: Near Schools, Near Shopping, Near Trails/Greenway, Playground, Pool, Street Lights, Tennis Court(s)
- Security: Smoke Detector(s)
- Subdivision: Carrington
HOA
- Has HOA: Yes
- HOA fee: $300 annually
Location
- Region: Johns Creek
Financial & listing details
- Price per square foot: $269/sqft
- Tax assessed value: $465,700
- Annual tax amount: $4,838
- Date on market: 6/13/2025
- Cumulative days on market: 3 days
- Electric utility on property: Yes
- Road surface type: Asphalt
Price history
| Date | Event | Price |
|---|---|---|
| 7/16/2025 | Sold | $750,000$269/sqft |
Source:  FMLS GA #7597422 Report a problem FMLS GA #7597422 Report a problem | ||
| 6/24/2025 | Pending sale | $750,000$269/sqft |
Source: FMLS GA #7597422 Report a problem | ||
| 6/13/2025 | Listed for sale | $750,000+72%$269/sqft |
Source: FMLS GA #7597422 Report a problem | ||
| 8/23/2019 | Sold | $436,000-2%$156/sqft |
Source:  GAMLS #8606924 Report a problem GAMLS #8606924 Report a problem | ||
| 6/26/2019 | Pending sale | $445,000$160/sqft |
Source: Re/Max Paramount Properties #8606924 Report a problem | ||
| 6/20/2019 | Listed for sale | $445,000+124.7%$160/sqft |
Source: RE/MAX Paramount Properties #6572017 Report a problem | ||
| 11/24/1997 | Sold | $198,000$71/sqft |
Source: Public Record Report a problem | ||
Public tax history
| Year | Property taxes | Tax assessment |
|---|---|---|
| 2025 | $4,956 +2.4% | $186,280 -6.4% |
| 2024 | $4,838 +16.1% | $198,920 -0.5% |
| 2023 | $4,168 -10.5% | $199,840 |
| 2022 | $4,655 +0.9% | $199,840 +12.2% |
| 2021 | $4,615 +0.5% | $178,080 +9.4% |
| 2020 | $4,593 +57.2% | $162,720 +4.2% |
| 2019 | $2,922 | $156,120 |
| 2018 | $2,922 | $156,120 +50.5% |
| 2017 | $2,922 -4.3% | $103,760 |
| 2016 | $3,052 +1% | $103,760 |
| 2015 | $3,024 -3.1% | $103,760 |
| 2014 | $3,120 +3.9% | $103,760 |
| 2013 | $3,004 -0.2% | $103,760 |
| 2012 | $3,009 | $103,760 |
| 2011 | -- | $103,760 -19.7% |
| 2010 | $3,819 +734.6% | $129,160 |
| 2009 | $458 | $129,160 |
| 2008 | -- | $129,160 0% |
| 2007 | -- | $129,200 +9.9% |
| 2005 | -- | $117,600 +3.4% |
| 2004 | $3,344 +1.7% | $113,760 +3.4% |
| 2003 | $3,287 +7.1% | $110,000 +9.5% |
| 2002 | $3,069 +12.2% | $100,480 +16.2% |
| 2001 | $2,734 | $86,480 |
Find assessor info on the county website
Neighborhood: 30022
Nearby homes
- $630,7005 bd3 ba2.7k sqft325 Scarborough Way, Johns Creek, GA 30022Off Market
- $685,8004 bd3 ba2.9k sqft345 Scarborough Way, Johns Creek, GA 30022Off Market
- $625,4004 bd3 ba2.7k sqft355 Scarborough Way, Johns Creek, GA 30022Off Market
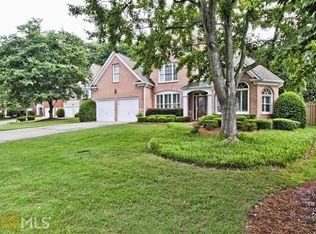
- $645,6005 bd3 ba2.7k sqft315 Scarborough Way, Johns Creek, GA 30022Off Market
- $753,8004 bd3 ba3k sqft10010 Carrington Ln, Johns Creek, GA 30022Off Market
- $646,9004 bd3 ba2.5k sqft330 Scarborough Way, Johns Creek, GA 30022Off Market
- $688,6005 bd3 ba3.1k sqft350 Scarborough Way, Johns Creek, GA 30022Off Market
- $631,6005 bd3 ba2.7k sqft10020 Carrington Ln, Johns Creek, GA 30022Off Market
Nearby schools
GreatSchools rating
- 10/10Barnwell Elementary SchoolGrades: PK-5Distance: 0.9 mi
- 9/10Autrey Mill Middle SchoolGrades: 6-8Distance: 1 mi
- 10/10Johns Creek High SchoolGrades: 9-12Distance: 3.5 mi
Schools provided by the listing agent
- Elementary: Barnwell
- Middle: Autrey Mill
- High: Johns Creek
Source: FMLS GA. This data may not be complete. We recommend contacting the local school district to confirm school assignments for this home.
Get a cash offer in 3 minutes
Find out how much your home could sell for in as little as 3 minutes with a no-obligation cash offer.
Estimated market value
$739,600
Get a cash offer in 3 minutes
Find out how much your home could sell for in as little as 3 minutes with a no-obligation cash offer.
Estimated market value
$739,600
- Georgia
- Fulton County
- Johns Creek
- 30022
- 335 Scarborough Way
Nearby cities
Nearby neighborhoods
Nearby zip codes
Other Johns Creek Topics
