Skip main navigation
Off market
  • $379,300

    335 Sedgefield Dr, Raeford, NC 28376

    4beds
    2,678sqft
    SingleFamily
    Built in 2014
    0.44 Acres Lot
    $379,300 Zestimate®
    $142/sqft
    $2,314 Estimated rent

    Home value

    $379,300

    $360,000 - $398,000

    $2,314/mo

    Zestimate® history
    Loading
    Loading...

    Owner options

    List your home for rent

    $2,314/mo

    Rent Zestimate®

    Find your next renter with Zillow Rental Manager. Plus, with online applications, you can quickly screen prospective tenants – for free.

    Learn more

    $2,314/mo

    Rent Zestimate®

    Refinance and save

    $2,331/mo

    Est. payment

    Refinancing to a lower rate could help reduce your monthly payments and save thousands over the life of the loan.

    See today's rates

    $2,331/mo

    Est. payment

    Explore your selling options

    Work with a Zillow partner agent

    Leverage their expertise and Zillow's premium Showcase listings to get your home seen by more buyers.

    Get started

    List with your own agent

    Get your home in front of millions of buyers by listing it on Zillow.

    Learn how to do it

    Sell it yourself

    Take full control of how buyers see your home on Zillow by listing For Sale by Owner (FSBO).

    List your home

    What's special

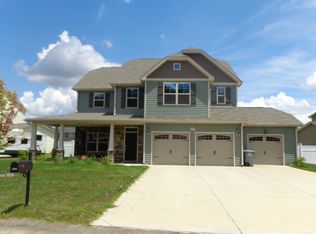
    Don't Miss Out on This 4BD/2.5BTH Home in Desirable Westgate Community! The Windwood III Plan Feat. Great Room w/ Fireplace, Formal Din. Rm, & Open Concept Kitchen w/ SS Appls, Oil Rubbed Bronze Fixtures, Breakfast Bar, Pantry, TONS of Cabinet Space & Sep. Breakfast Area. Master Suite Also Located Downstairs w/ Dual Vanities, Garden Tub & Sep. Stand-in Shower w/ Oversized Walk-in Closet. Media Room & 3 Large Gst Bedrooms, All w/ Walk-in Closets, Located Upstairs w/ Gst Bth. Other Features Incl. New Carpet Thru-out, New Laminate Wood Flooring in Loft, Fresh Interior Paint Completed in Kitchen, Bath, & Guest Rm, Combination Laundry/Mudroom, Stone Veneer Detailing, Screened-in Back Porch, Large Backyard that's Almost Half an Acre & Side Load Garage w/ 3rd Car Bay. TONS of HOA Amenities Incl. 2 Pools, Splash Pad, Clubhouse, Fitness Center, Soccer Field, Volleyball, Community Events, & More! NO CITY TAXES!! Close to Bragg, Schools, Shopping, & Hospitals! Call to Schedule Your Showing Today!

    This property is off market, which means it's not currently listed for sale or rent on Zillow. This may be different from what's available on other websites or public sources.

    Facts & features

    Interior

    Bedrooms & bathrooms
    • Bedrooms: 4
    • Bathrooms: 3
    • Full bathrooms: 2
    • 1/2 bathrooms: 1
    Heating
    • Forced air, Heat pump, Electric
    Appliances
    • Included: Dishwasher, Garbage disposal, Microwave, Range / Oven
    • Laundry: Main Level, Inside, W / D Hookups
    Features
    • Ceiling Fan(s), Double Vanity, Walk-In Closet(s), Granite Counters, Foyer, Master Downstairs, Bath-Garden Tub, Bath-Separate Shower
    • Flooring: Tile, Carpet, Laminate
    • Windows: Insulated Windows, Blinds
    • Basement: None
    • Has fireplace: Yes
    • Fireplace features: Gas Log
    Interior area
    • Total interior livable area: 2,678 sqft

    Property

    Parking
    • Total spaces: 3
    • Parking features: Garage - Attached
    Features
    • Patio & porch: Porch - Screened, Porch - Covered, Porch - Front
    • Exterior features: Stone, Vinyl
    • Fencing: Privacy, Fenced Yard, Full
    Lot
    • Size: 0.44 Acres
    • Features: Lawn Sprinkler
    • Topography: Cleared
    Details
    • Parcel number: 494750101207
    • Special conditions: Standard
    • Other equipment: Propane Tank - Owner

    Construction

    Type & style
    • Home type: SingleFamily
    Materials
    • Foundation: Slab
    Condition
    • Good
    • Year built: 2014

    Utilities & green energy

    • Electric: Lumbee River Electric
    • Gas: Propane
    • Sewer: Hoke County
    • Water: Hoke County

    Community & HOA

    Community
    • Security: Security System, Smoke Detector(s)
    HOA
    • Has HOA: Yes
    • HOA fee: $30 monthly
    Location
    • Region: Raeford

    Financial & listing details

    • Price per square foot: $142/sqft
    • Tax assessed value: $297,230
    • Annual tax amount: $2,538
    • Inclusions: Refrigerator, shed, ADT security system.
    • Exclusions: Curtains
    • Road surface type: Paved

    Price history

    DateEventPrice
    11/30/2020Sold$284,900$106/sqft
    Source: LPRMLS #645180 Report a problem
    10/30/2020Pending sale$284,900$106/sqft
    Source: KELLER WILLIAMS REALTY (FAYETTEVILLE) #645180 Report a problem
    10/29/2020Listed for sale$284,900+18.8%$106/sqft
    Source: KELLER WILLIAMS REALTY (FAYETTEVILLE) #645180 Report a problem
    4/15/2014Sold$239,900$90/sqft
    Source: LPRMLS #416402 Report a problem

    Public tax history

    YearProperty taxesTax assessment
    2025$2,538 $297,230
    2024$2,538 $297,230
    2023$2,538 $297,230
    2022$2,538 +18.3%$297,230 +22.5%
    2021$2,144 +1.3%$242,700 +1.2%
    2020$2,118 $239,720
    2019$2,118 +1.9%$239,720
    2018$2,078 $239,720
    2017$2,078 $239,720
    2016$2,078 $239,720
    2015$2,078 $239,720 +898.8%
    2014$2,078 $24,000
    Find assessor info on the county website

    Neighborhood: 28376

    Nearby schools

    GreatSchools rating
    Schools provided by the listing agent
    • Elementary: Rockfish/Hoke Elem
    • Middle: Sandy Grove Middle
    • High: Hoke County High School

    Source: The MLS. This data may not be complete. We recommend contacting the local school district to confirm school assignments for this home.

    Get a cash offer in 3 minutes
    Find out how much your home could sell for in as little as 3 minutes with a no-obligation cash offer.
    Estimated market value
    $379,300
    Get a cash offer in 3 minutes
    Find out how much your home could sell for in as little as 3 minutes with a no-obligation cash offer.
    Estimated market value
    $379,300