Skip main navigation
Closed
  • $575,000

    335 Shadows Lawn Dr Lot 29, Athens, TN 37303

    5beds
    3,355sqft
    Single Family Residence, Residential
    Built in 2024
    0.46 Acres Lot
    $564,300 Zestimate®
    $171/sqft
    $-- Estimated rent

    Home value

    $564,300

    Estimated sales range

    Not available

    Not available

    Zestimate® history
    Loading
    Loading...

    Owner options

    List your home for rent

    Find your next renter with Zillow Rental Manager. Plus, with online applications, you can quickly screen prospective tenants – for free.

    Learn more
    Refinance and save

    $3,382/mo

    Est. payment

    Refinancing to a lower rate could help reduce your monthly payments and save thousands over the life of the loan.

    See today's rates

    $3,382/mo

    Est. payment

    Explore your selling options

    Work with a Zillow partner agent

    Leverage their expertise and Zillow's premium Showcase listings to get your home seen by more buyers.

    Get started

    List with your own agent

    Get your home in front of millions of buyers by listing it on Zillow.

    Learn how to do it

    Sell it yourself

    Take full control of how buyers see your home on Zillow by listing For Sale by Owner (FSBO).

    List your home

    What's special

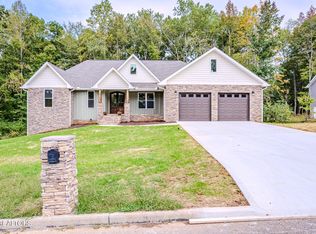
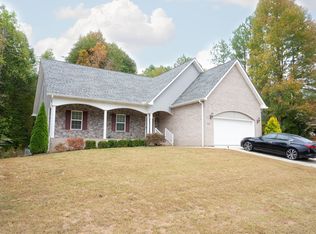
    Motivated Sellers would like to announce a New Price Improvement on 335 Shadows Lawn Drive located in an established subdivision within the city limits of Athens.This beautiful New Construction Home is located in 'The Davis Place Subdivision'. This home offers many inspiring spaces to relax,unwind and entertain in. Also, it's stunning, bright and boasting a spacious two thousand and fifty five square feet on the main level with three bedrooms and a dedicated flex office or fourth bedroom. And located in the massive walkout basement there is an additional one thousand three hundred square feet. The walkout basement has many features, it's constructed with Superior Walls and offers an entertainment great room, a dedicated bedroom with an en-suite bath and walk=in closet and an oversized storage closet. In addition, there is a walkout door with window and a framed up garage with garage door and window. The Madison Craftsman floor plan checks all the boxes for functionality and space with modern design selections at every turn. Also, this new construction home offers three full bathrooms and a master bathroom that is a pristine and relaxing spa like space. The exterior design is a combination of beautiful tan and gray custom mountain Stone from the stone capital of Crossville,Tn. In addition we utilized Cypress Board & Batten and Pearl Shake in the Gables with stain wood design elements for columns and classic designed dual front doors. The interior of this new construction home is filled with higher end finishes including baseboards, crown molding, White Oak Luxury Vinyl Plank Flooring and gorgeous Calcutta Quartz Countertops , Shaker Style Soft Close 42'' Cabinets and Stainless Steel Appliances including a White Apron Farmhouse Sink, Designer Walnut Stained Wood Vent Hood. If you're looking for quality and a forever type home, this home will check all the boxes.

    Zillow last checked:

    Listing updated:

    Listed by:

    Chuck Liner 423-453-5722,

    East Tennessee Properties LLC

    Bought with:

    Jordan Coleman, 329908

    Realty Executives Associates

    Source: RealTracs MLS as distributed by MLS GRID,MLS#: 3516980MLS Logo

    Facts & features

    Interior

    Bedrooms & bathrooms
    • Bedrooms: 5
    • Bathrooms: 3
    • Full bathrooms: 3
    Bedroom 1
    • Features: Walk-In Closet(s)
    • Level: Walk-In Closet(s)
    Dining room
    • Features: Formal
    • Level: Formal
    Kitchen
    • Features: Pantry
    • Level: Pantry
    Living room
    • Features: Great Room
    • Level: Great Room
    Other
    • Features: Breakfast Room
    • Level: Breakfast Room
    Other
    • Features: Office
    • Level: Office
    Heating
    • Central, Electric, Natural Gas
    Cooling
    • Central Air, Ceiling Fan(s)
    Appliances
    • Included: Dishwasher, Disposal, Microwave, Range, Refrigerator, Oven
    • Laundry: Washer Hookup, Electric Dryer Hookup
    Features
    • Ceiling Fan(s)
    • Flooring: Vinyl
    • Basement: Finished
    • Number of fireplaces: 1
    • Fireplace features: Gas
    Interior area
    • Total structure area: 3,355
    • Total interior livable area: 3,355 sqft
    • Finished area above ground: 2,055
    • Finished area below ground: 1,300

    Property

    Parking
    • Total spaces: 2
    • Parking features: Garage
    • Garage spaces: 2
    Features
    • Levels: Two
    • Patio & porch: Patio
    Lot
    • Size: 0.46 Acres
    • Features: Level
    • Topography: Level
    Details
    • Parcel number: 057G A 02900 000
    • Special conditions: Standard
    • Other equipment: Irrigation System

    Construction

    Type & style
    • Home type: SingleFamily
    • Architectural style: Other
    • Property subtype: Single Family Residence, Residential
    Materials
    • Stone, Vinyl Siding, Other, Brick
    Condition
    • New construction: Yes
    • Year built: 2024

    Utilities & green energy

    • Utilities for property: Electricity Available, Natural Gas Available

    Community & HOA

    Community
    • Security: Smoke Detector(s)
    • Subdivision: The Davis Place
    HOA
    • Has HOA: Yes
    • HOA fee: $100 annually
    Location
    • Region: Athens

    Financial & listing details

    • Price per square foot: $171/sqft
    • Annual tax amount: $174
    • Date on market: 8/20/2026
    • Electric utility on property: Yes

    Price history

    DateEventPrice
    2/10/2025Sold$575,000$171/sqft
    Source: RealTracs MLS as distributed by MLS GRID #3516980 Report a problem

    Public tax history

    Tax history is unavailable.

    Neighborhood: 37303

    Nearby schools

    GreatSchools rating
    Schools provided by the listing agent
    • Elementary: Athens City Primary
    • Middle: Athens City Middle School
    • High: McMinn County High School

    Source: RealTracs MLS as distributed by MLS GRID. This data may not be complete. We recommend contacting the local school district to confirm school assignments for this home.

    Get pre-qualified for a loan
    At Zillow Home Loans, we can pre-qualify you in as little as 5 minutes with no impact to your credit score.

    An equal housing lender. NMLS #10287.

    Sell for more on Zillow
    Get a Zillow Showcase℠ listing at no additional cost and you could sell for .
    $564,300
    2% more
    +$11,286
    With Zillow Showcase(estimated)
    $575,586