Situated on Chatham's exclusive Stage Island, this 4 BR, 5.5 bath, shingle-style residence is designed for seamless indoor and outdoor entertaining. The bright, airy first floor is anchored by a great room with a Rumford fireplace, custom cabinets, 10' ceilings, and towering windows. The professional-grade kitchen features premier appliances, a pantry, a wet bar, and a large center island. Primary suites are on both floors, each with a large walk-in closet and a luxurious bath. The fenced-in yard offers two exceptional options for installing a large swimming pool and spa to complement the bluestone patio and built-in gas grill. The second story features an inviting family room with custom-built-ins and a gas fireplace, opening onto a broad deck with views of the Atlantic Ocean and the Outer Beach. The second-floor primary is complemented by two well-appointed guest suites. A private staircase leads to the bonus room with a full bath, located above the two-car garage and ideal for a gym, office, or guest accommodations. A whole-house generator and an in-ground irrigation system supplied by a private well add to what is an unparalleled value in the Chatham real estate market.
Sold for $4,200,000
Zillow last checked:
Listing updated:
Bought with:
The Bohman Hartung Group
Gibson Sotheby's International Realty
Source: CCIMLS,MLS#: 22602319
Price history
| Date | Event | Price |
|---|---|---|
| 9/9/2026 | Sold | $4,200,000-4.4%$782/sqft |
Source:  CCIMLS #22602319 Report a problem CCIMLS #22602319 Report a problem | ||
| 8/14/2026 | Pending sale | $4,395,000$818/sqft |
Source: MLS PIN #73521787 Report a problem | ||
| 8/1/2026 | Contingent | $4,395,000$818/sqft |
Source: MLS PIN #73521787 Report a problem | ||
| 8/1/2026 | Pending sale | $4,395,000$818/sqft |
Source: CCIMLS #22602319 Report a problem | ||
| 7/22/2026 | Price change | $4,395,000-2.2%$818/sqft |
Source: MLS PIN #73521787 Report a problem | ||
| 5/20/2026 | Listed for sale | $4,495,000$837/sqft |
Source: CCIMLS #22602319 Report a problem | ||
| 12/1/2025 | Listing removed | $4,495,000$837/sqft |
Source: MLS PIN #73332079 Report a problem | ||
| 11/26/2025 | Listed for sale | $4,495,000$837/sqft |
Source: CCIMLS #22500388 Report a problem | ||
| 11/4/2025 | Pending sale | $4,495,000$837/sqft |
Source: CCIMLS #22500388 Report a problem | ||
| 11/4/2025 | Contingent | $4,495,000$837/sqft |
Source: MLS PIN #73332079 Report a problem | ||
| 10/25/2025 | Price change | $4,495,000-5.4%$837/sqft |
Source: MLS PIN #73332079 Report a problem | ||
| 8/22/2025 | Price change | $4,750,000-4%$884/sqft |
Source: CCIMLS #22500388 Report a problem | ||
| 6/4/2025 | Price change | $4,950,000-8.3%$921/sqft |
Source: CCIMLS #22500388 Report a problem | ||
| 2/4/2025 | Listed for sale | $5,400,000+100.4%$1,005/sqft |
Source: MLS PIN #73332079 Report a problem | ||
| 6/27/2007 | Sold | $2,695,000$502/sqft |
Source: CCIMLS #20702604 Report a problem | ||
Nearby homes
- $2,135,6004 bd2 ba2.1k sqft135 Stage Island Rd, Chatham, MA 02633Off Market
- $2,969,5004 bd4 ba3.5k sqft321 Stage Island Rd, Chatham, MA 02633Off Market
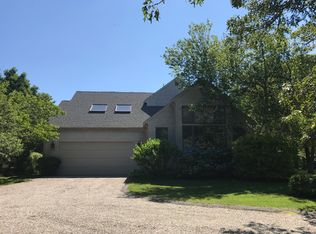
- $3,903,7003 bd4 ba3.2k sqft121 Stage Island Rd, Chatham, MA 02633Off Market
- $2,040,4002 bd2 ba1.5k sqft155 Stage Island Rd, Chatham, MA 02633Off Market
Get a cash offer in 3 minutes
Find out how much your home could sell for in as little as 3 minutes with a no-obligation cash offer.
Estimated market value
$4,074,600
