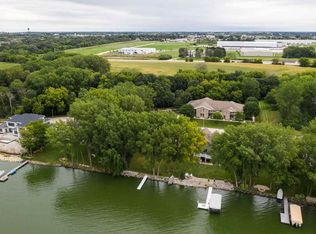
Trade lawn mowing and snow shoveling for more time enjoying life in this inviting second-floor, 2-bedroom, 2-bath condominium. Why pay rent when you can build equity in a place to call your own? Offering approximately 1,200 sq. ft., the open-concept kitchen with under counter lighting, dining, and living area is highlighted by vaulted ceilings that create a bright, spacious feel. The primary suite features a private full bath, while in-unit laundry adds everyday convenience. In-floor radiant heat provides year-round comfort, complemented by two LG Smart air conditioning units. Unwind on your private covered balcony as you take in peaceful water views and breathtaking sunsets. Additional amenities include a secure lower-level storage unit, one heated indoor garage parking space, and one outdoor parking space. The straight-run staircase also offers the potential for a future chair lift installation, if desired. Easy living never looked so good!
Pending
$225,000
335 Starkweather Dr, Beaver Dam, WI 53916
2beds
1,200sqft
Condominium
Built in 2005
-- sqft lot
$221,800 Zestimate®
$188/sqft
$300/mo HOA
What's special
- 5 days |
- 331 |
- 5 |
Zillow last checked:
Listing updated:
Listed by:
Kristine Klodowski,
Klodowski Real Estate
Source: SCWMLS,MLS#: 2028349
Facts & features
Interior
Bedrooms & bathrooms
- Bedrooms: 2
- Bathrooms: 2
- Full bathrooms: 2
Primary bedroom
- Level: Upper
- Area: 156
- Dimensions: 13 x 12
Bedroom 2
- Level: Upper
- Area: 121
- Dimensions: 11 x 11
Kitchen
- Features: Pantry, Dishwasher, Microwave, Disposal
- Level: Upper
- Area: 130
- Dimensions: 13 x 10
Living room
- Level: Upper
- Area: 252
- Dimensions: 18 x 14
Heating
- Radiant
Cooling
- Wall Unit(s)
Appliances
- Laundry: Upper Level
Features
- Great room, Vaulted Ceiling(s), Storage Unit Inc, At Least 1 tub
- Basement: Full
- Has fireplace: No
- Common walls with other units/homes: End Unit
Interior area
- Total structure area: 1,200
- Total interior livable area: 1,200 sqft
- Finished area above ground: 1,200
Property
Parking
- Total spaces: 1
- Parking features: 1 car Garage, Underground, Garage Door Opener, Asphalt, Outside, Paved, Basement
- Attached garage spaces: 1
Features
- Patio & porch: Deck/Balcony
- Exterior features: Private Entrance
- Has view: Yes
- View description: Water
- Has water view: Yes
- Water view: Water
Details
- Parcel number: 20612142831065
- Zoning: R-3
Construction
Type & style
- Home type: Condo
- Property subtype: Condominium
Materials
- Vinyl Siding, Brick
- Foundation: Poured concrete foundatn
Condition
- Year built: 2005
Utilities & green energy
- Sewer: Public Sewer
- Water: Public
- Utilities for property: Cable/Satellite Available, Internet - Cable
Community & HOA
Community
- Features: Common Green Space, Elevator
HOA
- Has HOA: Yes
- Amenities included: Parking
- Services included: Trash, Snow Removal, Common area maintenance, Common area insurance, Lawn maintenance
- HOA fee: $300 monthly
Location
- Region: Beaver Dam
Financial & listing details
- Price per square foot: $188/sqft
- Tax assessed value: $197,300
- Annual tax amount: $3,105
- Date on market: 7/17/2026
- Inclusions: stove, refrigerator, dishwasher, washer, dryer 2 LG smart A/C units
- Exclusions: Personal property of Seller.
Estimated market value
$221,800
$211,000 - $233,000
$1,655/mo
Price history
| Date | Event | Price |
|---|---|---|
| 7/22/2026 | Pending sale | $225,000$188/sqft |
Source: SCWMLS #2028349 Report a problem | ||
| 7/17/2026 | Listed for sale | $225,000+70.5%$188/sqft |
Source: SCWMLS #2028349 Report a problem | ||
| 4/30/2020 | Sold | $132,000-3.6%$110/sqft |
Source: RANW as distributed by MLS GRID #50217750 Report a problem | ||
| 2/25/2020 | Listed for sale | $137,000+26.9%$114/sqft |
Source: Adashun Jones, Inc. #50217750 Report a problem | ||
| 2/10/2018 | Sold | $108,000-1.8%$90/sqft |
Source: Public Record Report a problem | ||
| 1/9/2018 | Listed for sale | $110,000-16.9%$92/sqft |
Source: Century 21 Affiliated #1820262 Report a problem | ||
| 7/17/2007 | Sold | $132,400$110/sqft |
Source: Public Record Report a problem | ||
Public tax history
| Year | Property taxes | Tax assessment |
|---|---|---|
| 2024 | $2,788 -6% | $174,700 +5.9% |
| 2023 | $2,966 +18.1% | $165,000 +25.2% |
| 2022 | $2,512 -5.2% | $131,800 |
| 2021 | $2,649 +9.3% | $131,800 +16.6% |
| 2020 | $2,423 +6.2% | $113,000 +4.6% |
| 2019 | $2,282 +11% | $108,000 +13.7% |
| 2018 | $2,056 +21.5% | $95,000 +25.7% |
| 2017 | $1,692 +13.7% | $75,600 +5% |
| 2016 | $1,488 -9.3% | $72,000 -6% |
| 2015 | $1,642 -6.2% | $76,600 +4.9% |
| 2014 | $1,749 -1.3% | $73,000 |
| 2013 | $1,773 -1.9% | $73,000 -0.9% |
| 2012 | $1,808 -7.1% | $73,700 -12.6% |
| 2011 | $1,946 -33.6% | $84,300 -32.6% |
| 2010 | $2,929 +2.4% | $125,100 -3.2% |
| 2009 | $2,861 -4.5% | $129,200 -2.4% |
| 2008 | $2,998 +2.5% | $132,400 -0.9% |
| 2007 | $2,925 -4.6% | $133,600 +2.8% |
| 2006 | $3,067 | $129,900 |
Find assessor info on the county website
Monthly payment
Est. payment
Payment breakdown
Explore the cost of this home by adjusting the details. Changes won't be saved.Climate risks
Neighborhood: 53916
Nearby schools
GreatSchools rating
- 7/10Washington Elementary SchoolGrades: K-5Distance: 0.8 mi
- 4/10Beaver Dam Middle SchoolGrades: 6-8Distance: 1.4 mi
- 4/10Beaver Dam High SchoolGrades: 9-12Distance: 1.5 mi
Schools provided by the listing agent
- Elementary: Washington
- Middle: Beaver Dam
- High: Beaver Dam
- District: Beaver Dam
Source: SCWMLS. This data may not be complete. We recommend contacting the local school district to confirm school assignments for this home.
- $253,5002 bd2 ba1.2k sqft347 Starkweather Dr, Beaver Dam, WI 53916Off Market

- $215,0002 bd2 ba1.1k sqft333 Starkweather Dr, Beaver Dam, WI 53916Sold

- $204,6002 bd2 ba1k sqft345 Starkweather Dr, Beaver Dam, WI 53916Off Market
- $213,8002 bd2 ba1k sqft345 Starkweather Dr #345, Beaver Dam, WI 53916Off Market
- $221,3002 bd2 ba1.3k sqft331 Starkweather Dr, Beaver Dam, WI 53916Off Market
- $212,400-- bd-- ba-- sqft329 Starkweather Dr, Beaver Dam, WI 53916Off Market
- $216,8002 bd2 ba1.3k sqft343 Starkweather Dr, Beaver Dam, WI 53916Off Market
- $226,6002 bd2 ba1.3k sqft341 Starkweather Dr, Beaver Dam, WI 53916Off Market
A local agent can set up tours, give advice and negotiate with sellers.
Similar homes
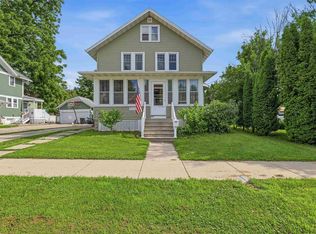
- $250,0004 bd2 ba1.6k sqft221 E 3rd St, Beaver Dam, WI 53916For Sale
 MLS ID #2027838, Adam Klodowski. SCWMLS
 - $229,0003 bd1 ba1.3k sqft608 N Center St, Beaver Dam, WI 53916For Sale
 MLS ID #2026074, Bridget Horstmann. SCWMLS
 - $249,9003 bd2 ba1.4k sqft212 James STREET, Beaver Dam, WI 53916Active
 MLS ID #1968405, Broc Nathan Fleischer. WIREX MLS
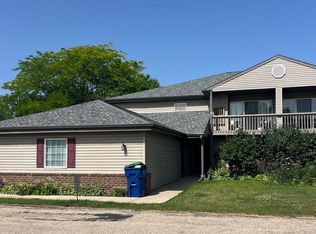
 - $215,0002 bd2 ba1k sqft705 Horicon St Unit 1, Horicon, WI 53032For Sale
 MLS ID #50328606, Jordan J Barnum. RANW as distributed by MLS GRID
 - $229,9004 bd1 ba1.4k sqft204 Academy St, Fox Lake, WI 53933For SaleMLS ID #2028147, Sonja Schmit. SCWMLS
- $225,0003 bd1 ba1.3k sqft98 E Commerce St, Cambria, WI 53923For SaleMLS ID #2028621, Katrina Blevins. SCWMLS
- $214,9002 bd1 ba816 sqft94 Fox Lake Rd, Waupun, WI 53963For SaleMLS ID #2028662, Jodi Mallas. SCWMLS
- $214,9002 bd2 ba1.1k sqft516 River Rd Unit 3, Columbus, WI 53925For SaleMLS ID #50328023, Steven J Klapperich. RANW as distributed by MLS GRID
- $244,5004 bd2 ba1.4k sqft275 S Madison St, Waupun, WI 53963For SaleMLS ID #50329233, Shawna M Alvarado. RANW as distributed by MLS GRID
- $185,0003 bd2 ba1.2k sqftW8590 Breakneck Rd, Oakfield, WI 53065For SaleMLS ID #50329117, Elaine K Graf. RANW as distributed by MLS GRID
- $335,0003 bd2 ba1.2k sqft400 N Ctr, Beaver Dam, WI 53916New ConstructionMLS ID #2014404, Kelly Haase. SCWMLS
- $199,0003 bd1 ba1.5k sqft406 S College AVENUE, Fox Lake, WI 53933ActiveMLS ID #1967847, Michael Martin. WIREX MLS
- $179,9002 bd2 ba1.1k sqftPineridge, Mayville, WI 53050ActiveMLS ID #1969915, Brenda Bruyette. WIREX MLS
- $239,9003 bd1 ba1.2k sqft628 Roosevelt St, Waupun, WI 53963For SaleMLS ID #50328944, Christine M Hartwig. RANW as distributed by MLS GRID
- $305,0003 bd2 ba1.5k sqftN9675 Northern Shrs, Fox Lake, WI 53933For SaleMLS ID #2023583, Chris Alexander. SCWMLS
- $165,0003 bd1 ba1.1k sqft119 Waupun Rd, Friesland, WI 53935For SaleMLS ID #2028435, Robert Schmidt. SCWMLS
- $215,0003 bd1 ba1k sqft233 W Pleasant St, Iron Ridge, WI 53035For SaleMLS ID #50322394, Debra J Schulz. RANW as distributed by MLS GRID
- $229,9003 bd2 ba1.3k sqft148 Park St, Markesan, WI 53946For SaleMLS ID #50323185, Alex J Osorio. RANW as distributed by MLS GRID
- $235,0003 bd1 ba1.3k sqft415 N High St, Randolph, WI 53956For SaleMLS ID #2023130, Misty L Meadows. SCWMLS
- $259,9003 bd2 ba1.5k sqft625 S Watertown St, Waupun, WI 53963For SaleMLS ID #50328961, Tyler J Beckman. RANW as distributed by MLS GRID
