Welcome home to this stunning craftsman nestled in sought after Smyrna Grove! This highly desirable gated community features a Jr. Olympic saltwater pool, fitness center, brand new playground, walking trails, a private pond, and is located just minutes away from Smyrna Market Village, I-75, I-285, The Battery, Fox Creek and Legacy golf courses, upscale dining options, the Silver Comet and Chattahoochee river trails, and downtown Atlanta, and only a 25 minute drive to Hartsfield-Jackson Atlanta International Airport. This meticulously maintained home boasts a spacious open floor plan, featuring a main level bedroom and full bath, formal dining room, a chefs kitchen with a butlers pantry, breakfast area, and a large open living room with a stone gas log fireplace. The second level features hardwoods throughout , a large primary en-suite with relaxing views of the designer backyard, a large shower, soaking tub, double vanity, and an oversized walk-in closet. The flex space is perfect for a second office or a play area. The two spare bedrooms share a large double vanity bathroom with a tub/shower combo. The designer backyard showcases a covered patio with a fireplace, an extended concrete slab that's great for furniture and grills, a privacy fence, a custom slate fire pit that overlooks the surrounding homes, lush zoysia grass, magnolias and a beautiful Japanese maple.
Closed
$695,000
335 Still Pine Bnd, Smyrna, GA 30082
4beds
3,183sqft
Single Family Residence
Built in 2018
7,274 Square Feet Lot
$684,400 Zestimate®
$218/sqft
$3,117 Estimated rent
Home value
$684,400
$650,000 - $725,000
$3,117/mo
Zestimate® history
Owner options
List your home for rent
$3,117/mo
Rent Zestimate®
Find your next renter with Zillow Rental Manager. Plus, with online applications, you can quickly screen prospective tenants – for free.
$3,117/mo
Rent Zestimate®
Refinance and save
$6,108/mo
Est. payment
Refinancing to a lower rate could help reduce your monthly payments and save thousands over the life of the loan.
$6,108/mo
Est. payment
Explore your selling options
Work with a Zillow partner agent
Leverage their expertise and Zillow's premium Showcase listings to get your home seen by more buyers.
Get startedList with your own agent
Get your home in front of millions of buyers by listing it on Zillow.
Learn how to do itSell it yourself
Take full control of how buyers see your home on Zillow by listing For Sale by Owner (FSBO).
List your homeWhat's special
Zillow last checked:
Listing updated:
Listed by:
Casey Gargiulo 4048388523,
Keller Williams Realty
Bought with:
Jamila Johnson, 421857
HomeSmart
Source: GAMLS,MLS#: 10397874
Facts & features
Interior
Bedrooms & bathrooms
- Bedrooms: 4
- Bathrooms: 3
- Full bathrooms: 3
- Main level bathrooms: 1
- Main level bedrooms: 1
Rooms
- Room types: Bonus Room, Family Room, Game Room, Laundry, Loft, Media Room
Dining room
- Features: Seats 12+
Kitchen
- Features: Breakfast Area, Breakfast Bar, Kitchen Island, Pantry, Solid Surface Counters
Heating
- Central, Forced Air
Cooling
- Ceiling Fan(s), Central Air
Appliances
- Included: Dishwasher, Disposal, Electric Water Heater, Microwave
- Laundry: Common Area, Upper Level
Features
- Double Vanity, In-Law Floorplan, Tray Ceiling(s), Walk-In Closet(s)
- Flooring: Carpet, Laminate
- Windows: Double Pane Windows
- Basement: None
- Number of fireplaces: 2
- Fireplace features: Factory Built, Family Room, Gas Log, Masonry, Outside
- Common walls with other units/homes: No Common Walls
Interior area
- Total structure area: 3,183
- Total interior livable area: 3,183 sqft
- Finished area above ground: 3,183
- Finished area below ground: 0
Property
Parking
- Parking features: Attached, Garage, Garage Door Opener
- Has attached garage: Yes
Features
- Levels: Two
- Stories: 2
- Patio & porch: Patio
- Fencing: Back Yard,Privacy,Wood
- Body of water: None
Lot
- Size: 7,274 Square Feet
- Features: Level, Private, Sloped
Details
- Parcel number: 17027400870
Construction
Type & style
- Home type: SingleFamily
- Architectural style: Brick Front,Craftsman
- Property subtype: Single Family Residence
Materials
- Press Board, Stone
- Foundation: Slab
- Roof: Composition
Condition
- Resale
- New construction: No
- Year built: 2018
Utilities & green energy
- Electric: 220 Volts
- Sewer: Public Sewer
- Water: Public
- Utilities for property: Cable Available, Electricity Available, High Speed Internet, Natural Gas Available, Phone Available, Sewer Available, Underground Utilities, Water Available
Community & HOA
Community
- Features: Clubhouse, Fitness Center, Gated, Playground, Pool, Sidewalks, Street Lights, Near Public Transport, Walk To Schools, Near Shopping
- Security: Carbon Monoxide Detector(s), Fire Sprinkler System, Smoke Detector(s)
- Subdivision: Smyrna Grove
HOA
- Has HOA: Yes
- Services included: Insurance, Maintenance Grounds, Other, Reserve Fund, Swimming
- HOA fee: $1,920 annually
Location
- Region: Smyrna
Financial & listing details
- Price per square foot: $218/sqft
- Tax assessed value: $602,800
- Annual tax amount: $5,192
- Date on market: 10/17/2024
- Cumulative days on market: 11 days
- Listing agreement: Exclusive Right To Sell
- Listing terms: Cash,Conventional,FHA,VA Loan
- Electric utility on property: Yes
Price history
| Date | Event | Price |
|---|---|---|
| 11/25/2024 | Sold | $695,000-0.7%$218/sqft |
Source:  GAMLS #10397874 Report a problem GAMLS #10397874 Report a problem | ||
| 10/29/2024 | Pending sale | $700,000$220/sqft |
Source:  FMLS GA #7473255 Report a problem FMLS GA #7473255 Report a problem | ||
| 10/18/2024 | Listed for sale | $700,000-2.8%$220/sqft |
Source: FMLS GA #7473255 Report a problem | ||
| 10/9/2024 | Listing removed | $719,900$226/sqft |
Source: FMLS GA #7451316 Report a problem | ||
| 10/7/2024 | Price change | $719,900-0.7%$226/sqft |
Source: FMLS GA #7451316 Report a problem | ||
| 10/3/2024 | Price change | $724,900-0.7%$228/sqft |
Source: FMLS GA #7451316 Report a problem | ||
| 9/13/2024 | Price change | $729,900-1.4%$229/sqft |
Source: GAMLS #10372355 Report a problem | ||
| 9/6/2024 | Listed for sale | $739,900+68.9%$232/sqft |
Source: GAMLS #10372355 Report a problem | ||
| 6/29/2018 | Sold | $437,960$138/sqft |
Source: Public Record Report a problem | ||
Public tax history
| Year | Property taxes | Tax assessment |
|---|---|---|
| 2024 | $5,681 +9.4% | $241,120 |
| 2023 | $5,192 +0.2% | $241,120 +13.6% |
| 2022 | $5,181 +7.5% | $212,228 +10.7% |
| 2021 | $4,819 +9.1% | $191,764 +12.4% |
| 2020 | $4,418 | $170,656 |
| 2019 | $4,418 | $170,656 |
Find assessor info on the county website
Neighborhood: 30082
Nearby homes
- $708,7004 bd4 ba3.4k sqft339 Still Pine Bnd, Smyrna, GA 30082Off Market
- $662,7004 bd4 ba3.2k sqft331 Still Pine Bnd, Smyrna, GA 30082Off Market
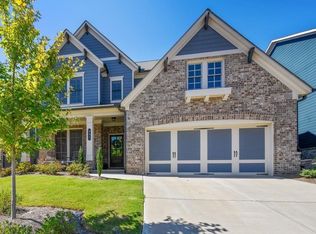
- $637,7004 bd3 ba3.1k sqft343 Still Pine Bnd, Marietta, GA 30082Off Market
- $589,7004 bd3 ba2.7k sqft327 Still Pine Bnd, Smyrna, GA 30082Off Market
- $610,0004 bd3 ba2.6k sqft347 Still Pine Bnd, Smyrna, GA 30082Sold
- $679,5004 bd3 ba3.2k sqft323 Still Pine Bnd, Smyrna, GA 30082Off Market
- $780,9004 bd3 ba3.3k sqft338 Still Pine Bnd, Smyrna, GA 30082Off Market
- $646,2004 bd3 ba2.6k sqft342 Still Pine Bnd, Smyrna, GA 30082Off Market
Nearby schools
GreatSchools rating
- 4/10Belmont Hills Elementary SchoolGrades: PK-5Distance: 0.5 mi
- 4/10Pearson Middle SchoolGrades: 6-8Distance: 1.6 mi
- 6/10Campbell High SchoolGrades: 9-12Distance: 1.1 mi
Schools provided by the listing agent
- Elementary: Belmont Hills
- Middle: Campbell
- High: Campbell
Source: GAMLS. This data may not be complete. We recommend contacting the local school district to confirm school assignments for this home.
Get a cash offer in 3 minutes
Find out how much your home could sell for in as little as 3 minutes with a no-obligation cash offer.
Estimated market value
$684,400
Get a cash offer in 3 minutes
Find out how much your home could sell for in as little as 3 minutes with a no-obligation cash offer.
Estimated market value
$684,400
- Georgia
- Cobb County
- Smyrna
- 30082
- 335 Still Pine Bnd
Nearby cities
Nearby neighborhoods
Nearby zip codes
Other Smyrna Topics
