Exceptional craftmanship and attention to detail in this few years young, LAKE FRONT home. As you walk through the GLASS front door, you are greeted with an OPEN floor plan. Oversized Family Room offers high ceilings, crown molding, TILE floors, triple sliders out to lanai, and lots of natural light. Opens directly onto Kitchen with 42in WOOD Cabinets with soft close/dovetail feature, QUARTZ countertops with large island/Breakfast Bar, TILE backsplash, STAINLESS STEEL appliances, and pantry closet. Paired with Breakfast Nook with lots of windows to showcase lake views, plus door to lanai where tile floors & crown molding continue. Formal Dining Room, at front of home, offers TILE floors, custom drapes, crown molding with trey ceiling accents. Private Master Suite with bay (CONTINUED) window overlooking lake, 2 walk-in closets with French door entry, and trey ceiling. En-suite Master Bath finished with 2 separate sinks, QUARTZ countertops, & TILE walk-in shower. Split floor plan with bedrooms 2, 3, and 4 on the other side of home. Bedrooms 2 and 3 are great in size and share bathroom 2 with TILE tub/shower combo and QUARTZ vanity with 2 sinks. Bedroom 4 is set up like a suite with private entry and 3rd bath right off room & finished with QUARTZ vanity and TILE tub/shower combo. This home has 4 bedrooms PLUS an office. Office is anchored at front of home with double glass door entry, TILE floors, crown molding and large windows. Head out back to your lakefront retreat! Extended pavers lanai accented with lush landscaping and picture frame screening allows for great views of the lake. Full outdoor kitchen with propane GAS grill (never used), sink, outdoor fridge, and burner. Beautifully landscaped with fruit trees, rock landscape beds, and gutter system showcasing stunning curb appeal. 3 car side entry garage with cement hardy-board plank accent siding. Many upgrades in this home with motorized blinds controlled from phone, nest thermostat, electronic door locks, dual (gas and propane) generator, full 3 car garage, privacy shrubs, retractable screen door on front door, crown molding in living space, upgraded hardware throughout, plus so much more! All located in GATED, golf cart friendly community of Plantation Bay. Optional country club membership available to include 45 holes of golf, brand new $30million clubhouse, 9 tennis courts, 10 pickle ball courts, 2 community pools with cabana grill, additional clubhouse, bocce ball, activities calendar. Buyers of this home to receive a substantial discount on initiation fee at the club. Ask listing agent for details. Premium property with great views!
Closed
$820,000
335 Stirling Bridge Dr, Ormond Beach, FL 32174
4beds
2,521sqft
Single Family Residence, Residential
Built in 2021
10,454 Square Feet Lot
$810,900 Zestimate®
$325/sqft
$3,266 Estimated rent
Home value
$810,900
$754,000 - $868,000
$3,266/mo
Zestimate® history
Owner options
List your home for rent
$3,266/mo
Rent Zestimate®
Find your next renter with Zillow Rental Manager. Plus, with online applications, you can quickly screen prospective tenants – for free.
$3,266/mo
Rent Zestimate®
Refinance and save
$5,886/mo
Est. payment
Refinancing to a lower rate could help reduce your monthly payments and save thousands over the life of the loan.
$5,886/mo
Est. payment
Explore your selling options
Work with a Zillow partner agent
Leverage their expertise and Zillow's premium Showcase listings to get your home seen by more buyers.
Get startedList with your own agent
Get your home in front of millions of buyers by listing it on Zillow.
Learn how to do itSell it yourself
Take full control of how buyers see your home on Zillow by listing For Sale by Owner (FSBO).
List your homeWhat's special
Zillow last checked:
Listing updated:
Listed by:
Elizabeth Kargar 386-585-2904,
Venture Development Realty, Inc
Bought with:
non member
Nonmember office
Source: DBAMLS,MLS#: 1120930
Facts & features
Interior
Bedrooms & bathrooms
- Bedrooms: 4
- Bathrooms: 3
- Full bathrooms: 3
Bedroom 1
- Level: Main
- Area: 236.25 Square Feet
- Dimensions: 13.50 x 17.50
Bedroom 2
- Level: Main
- Area: 137.5 Square Feet
- Dimensions: 12.50 x 11.00
Bedroom 3
- Level: Main
- Area: 137.5 Square Feet
- Dimensions: 12.50 x 11.00
Bedroom 4
- Level: Main
- Area: 138 Square Feet
- Dimensions: 12.00 x 11.50
Dining room
- Level: Main
- Area: 130 Square Feet
- Dimensions: 10.00 x 13.00
Family room
- Level: Main
- Area: 247.5 Square Feet
- Dimensions: 15.00 x 16.50
Kitchen
- Level: Main
- Area: 144.5 Square Feet
- Dimensions: 17.00 x 8.50
Office
- Level: Main
- Area: 110 Square Feet
- Dimensions: 10.00 x 11.00
Other
- Description: Breakfast Nook
- Level: Main
- Area: 99 Square Feet
- Dimensions: 9.00 x 11.00
Other
- Description: Patio/Deck
- Level: Main
- Area: 192 Square Feet
- Dimensions: 16.00 x 12.00
Utility room
- Level: Main
- Area: 96 Square Feet
- Dimensions: 16.00 x 6.00
Heating
- Central, Electric
Cooling
- Central Air
Appliances
- Included: Refrigerator, Microwave, Electric Range, Disposal, Dishwasher
Features
- Breakfast Nook, Ceiling Fan(s), Split Bedrooms
- Flooring: Carpet, Tile
Interior area
- Total structure area: 3,515
- Total interior livable area: 2,521 sqft
Property
Parking
- Total spaces: 3
- Parking features: Attached
- Attached garage spaces: 3
Accessibility
- Accessibility features: Common Area
Features
- Levels: One
- Stories: 1
- Patio & porch: Deck, Patio, Rear Porch, Screened
- Pool features: In Ground
- Has view: Yes
- View description: Lake, Pond
- Has water view: Yes
- Water view: Lake,Pond
- Waterfront features: Lake Front, Pond
Lot
- Size: 10,454 Square Feet
- Dimensions: 68.71 x 144
Details
- Parcel number: 09133151202AF080150
- Zoning description: Single Family
Construction
Type & style
- Home type: SingleFamily
- Architectural style: Other
- Property subtype: Single Family Residence, Residential
Materials
- Block, Cement Siding, Concrete, Stucco
- Roof: Shingle
Condition
- New construction: No
- Year built: 2021
Utilities & green energy
- Sewer: Public Sewer
- Water: Public
Community & HOA
Community
- Subdivision: Plantation Bay
HOA
- Has HOA: Yes
- Amenities included: Golf Course, Pool
- Services included: Security
- HOA fee: $257 quarterly
- HOA name: PLANTATION BAY COMMUNITY ASSOCIATION, INC.
Location
- Region: Ormond Beach
Financial & listing details
- Price per square foot: $325/sqft
- Tax assessed value: $555,220
- Annual tax amount: $9,325
- Date on market: 3/14/2024
- Listing terms: FHA,VA Loan
- Road surface type: Paved
Price history
| Date | Event | Price |
|---|---|---|
| 6/27/2024 | Sold | $820,000-2.3%$325/sqft |
Source:  DBAMLS #1120930 Report a problem DBAMLS #1120930 Report a problem | ||
| 5/20/2024 | Pending sale | $839,000$333/sqft |
Source:  Stellar MLS #FC299165 Report a problem Stellar MLS #FC299165 Report a problem | ||
| 5/20/2024 | Contingent | $839,000$333/sqft |
Source: DBAMLS #1120930 Report a problem | ||
| 5/7/2024 | Price change | $839,000-1.9%$333/sqft |
Source: DBAMLS #1120930 Report a problem | ||
| 4/13/2024 | Price change | $855,000-1.7%$339/sqft |
Source: DBAMLS #1120930 Report a problem | ||
| 3/14/2024 | Listed for sale | $869,900+0.1%$345/sqft |
Source: DBAMLS #1120930 Report a problem | ||
| 3/11/2024 | Listing removed | -- |
Source: Stellar MLS #FC297148 Report a problem | ||
| 2/19/2024 | Price change | $869,000-3.3%$345/sqft |
Source: Stellar MLS #FC297148 Report a problem | ||
| 2/6/2024 | Listed for sale | $899,000+27.3%$357/sqft |
Source: Stellar MLS #FC297148 Report a problem | ||
| 10/28/2021 | Sold | $705,960$280/sqft |
Source: DBAMLS #1084110 Report a problem | ||
| 9/17/2021 | Pending sale | $705,960$280/sqft |
Source: DBAMLS #1084110 Report a problem | ||
| 8/23/2021 | Price change | $705,960+0.6%$280/sqft |
Source: DBAMLS #1084110 Report a problem | ||
| 7/27/2021 | Price change | $701,960+1.4%$278/sqft |
Source: DBAMLS #1084110 Report a problem | ||
| 7/20/2021 | Listed for sale | $691,960$274/sqft |
Source: DBAMLS #1084110 Report a problem | ||
| 7/2/2021 | Pending sale | $691,960$274/sqft |
Source: DBAMLS #1084110 Report a problem | ||
| 6/29/2021 | Price change | $691,960+3.6%$274/sqft |
Source: ICI Homes Report a problem | ||
| 5/20/2021 | Price change | $667,816+3.2%$265/sqft |
Source: DBAMLS #1084110 Report a problem | ||
| 5/13/2021 | Listed for sale | $646,816+4.4%$257/sqft |
Source: ICI Homes Report a problem | ||
| 4/7/2021 | Listing removed | -- |
Source: DBAMLS #1082130 Report a problem | ||
| 3/30/2021 | Price change | $619,816+1.6%$246/sqft |
Source: DBAMLS #1082130 Report a problem | ||
| 3/30/2021 | Listed for sale | $609,816$242/sqft |
Source:  FLGMLS #266181 Report a problem FLGMLS #266181 Report a problem | ||
Public tax history
| Year | Property taxes | Tax assessment |
|---|---|---|
| 2024 | $9,484 +1.7% | $546,024 +3% |
| 2023 | $9,325 +4.7% | $530,120 +3% |
| 2022 | $8,903 +182.3% | $514,680 +499.9% |
| 2021 | $3,153 +64.1% | $85,800 +4055% |
| 2020 | $1,922 | $2,065 |
Find assessor info on the county website
Neighborhood: 32174
Nearby homes
- $724,4003 bd3 ba2.7k sqft333 Stirling Bridge Dr, Ormond Beach, FL 32174Off Market
- $585,8004 bd3 ba2.5k sqft339 Stirling Bridge Dr, Ormond Beach, FL 32174Off Market
- $740,6003 bd3 ba2.4k sqft367 Stirling Bridge Dr, Ormond Beach, FL 32174Off Market

- $823,3003 bd3 ba2.5k sqft369 Stirling Bridge Ln, Ormond Beach, FL 32174Off Market
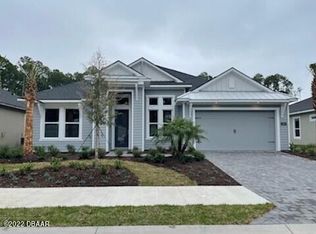
- $696,6004 bd3 ba2.5k sqft366 Stirling Bridge Dr, Ormond Beach, FL 32174Off Market
- $735,6004 bd2 ba3.6k sqft372 Stirling Bridge Dr, Ormond Beach, FL 32174Off Market
- $879,3003 bd2 ba3.7k sqft325 Stirling Bridge Dr, Ormond Beach, FL 32174Off Market
- $780,2003 bd2 ba3.3k sqft365 Stirling Bridge Dr, Ormond Beach, FL 32174Off Market
Nearby schools
GreatSchools rating
- 5/10Bunnell Elementary SchoolGrades: PK-5Distance: 7.2 mi
- 5/10Buddy Taylor Middle SchoolGrades: 6-8Distance: 9.7 mi
- 4/10Flagler-Palm Coast High SchoolGrades: 9-12Distance: 6.1 mi
Get a cash offer in 3 minutes
Find out how much your home could sell for in as little as 3 minutes with a no-obligation cash offer.
Estimated market value
$810,900
Get a cash offer in 3 minutes
Find out how much your home could sell for in as little as 3 minutes with a no-obligation cash offer.
Estimated market value
$810,900
- Florida
- Flagler County
- Ormond Beach
- 32174
- 335 Stirling Bridge Dr
Nearby cities
Nearby neighborhoods
Nearby zip codes
Other Ormond Beach Topics
