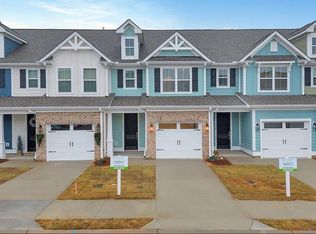
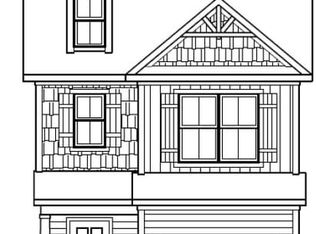
Discover Charleston charm in this three-bedroom, two-and-a-half-bathroom townhome, zoned for award-winning Riverside schools. Step inside to an open-concept floor plan that offers elegance and functionality, the perfect spot to call home. Featuring a well appointed kitchen with stainless steel appliances, quartz countertops, ample cabinet space, a kitchen island with bar seating and a spacious pantry. The kitchen flows seamlessly into the spacious breakfast area and living room. Upstairs you will find the primary bedroom with en-suite bathroom with beautiful tile shower and ceramic tile flooring and the owner’s suite walk-in closet. Two additional bedrooms and a full bathroom are on the second floor as well as the laundry room. Enjoy the outdoors from your private screened porch, perfect for relaxing and unwinding. You’ll find plenty of storage space with the one car garage as well as the storage room within the screened porch. Nestled in a the vibrant Saddlebrook Farm neighborhood, this home offers access to top-notch amenities, including a walking trail and a dog park. Conveniently located within 5 min of GSP airport, BMW, and shopping and dining options. Experience the perfect blend of convenience, and community in this exceptional townhome. Your dream home awaits!
Sold for $280,000
Zillow last checked:
Listing updated:
Bought with:
AGENT NONMEMBER
NONMEMBER OFFICE
Source: WUMLS,MLS#: 20277099 Originating MLS: Western Upstate Association of Realtors
Originating MLS: Western Upstate Association of RealtorsPrice history
| Date | Event | Price |
|---|---|---|
| 8/26/2024 | Sold | $280,000-3.4%$170/sqft |
Source:  WUMLS #20277099 Report a problem WUMLS #20277099 Report a problem | ||
| 7/25/2024 | Pending sale | $290,000$177/sqft |
Source: WUMLS #20277099 Report a problem | ||
| 7/25/2024 | Contingent | $290,000$177/sqft |
Source:  Greater Greenville AOR #1532048 Report a problem Greater Greenville AOR #1532048 Report a problem | ||
| 7/13/2024 | Listed for sale | $290,000+7.2%$177/sqft |
Source: WUMLS #20277099 Report a problem | ||
| 2/28/2023 | Sold | $270,490$165/sqft |
Source: Greater Greenville AOR #1475853 Report a problem | ||
| 1/28/2023 | Pending sale | $270,490$165/sqft |
Source: Greater Greenville AOR #1475853 Report a problem | ||
| 9/9/2022 | Price change | $270,490-1.8%$165/sqft |
Source: Greater Greenville AOR #1475853 Report a problem | ||
| 8/3/2022 | Price change | $275,490+0.9%$168/sqft |
Source: Greater Greenville AOR #1475853 Report a problem | ||
| 7/2/2022 | Listed for sale | $272,990$166/sqft |
Source: Greater Greenville AOR #1475853 Report a problem | ||
Get a cash offer in 3 minutes
Find out how much your home could sell for in as little as 3 minutes with a no-obligation cash offer.
Estimated market value
$264,400
