Skip main navigation
Closed
  • $591,079

    335 SUTTON Drive, Ponte Vedra, FL 32081

    3beds
    2,395sqft
    Half Duplex
    Built in 2024
    -- sqft lot
    $577,800 Zestimate®
    $247/sqft
    $4,149 Estimated rent

    Home value

    $577,800

    $537,000 - $624,000

    $4,149/mo

    Zestimate® history
    Loading
    Loading...

    Owner options

    List your home for rent

    $4,149/mo

    Rent Zestimate®

    Find your next renter with Zillow Rental Manager. Plus, with online applications, you can quickly screen prospective tenants – for free.

    Learn more

    $4,149/mo

    Rent Zestimate®

    Refinance and save

    $4,745/mo

    Est. payment

    Refinancing to a lower rate could help reduce your monthly payments and save thousands over the life of the loan.

    See today's rates

    $4,745/mo

    Est. payment

    Explore your selling options

    Work with a Zillow partner agent

    Leverage their expertise and Zillow's premium Showcase listings to get your home seen by more buyers.

    Get started

    List with your own agent

    Get your home in front of millions of buyers by listing it on Zillow.

    Learn how to do it

    Sell it yourself

    Take full control of how buyers see your home on Zillow by listing For Sale by Owner (FSBO).

    List your home

    What's special

    Extended lanaiGenerously sized bedroomsQuartz countertopsVersatile bonus roomTimberlake cabinetsGourmet kitchenTray ceiling
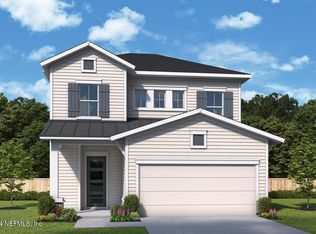
    Experience the pinnacle of luxury living in the highly optioned Lynelle at Crosswinds in Nocatee. This exceptional single-family home seamlessly combines innovative design, timeless appeal, and top-quality craftsmanship, making it the perfect place to build your future. This stunning one-level home in Ponte Vedra, FL, features four generously sized bedrooms and three luxurious bathrooms, ensuring ample space for relaxation and comfort. The home also includes a versatile bonus room, providing additional living space for your family's needs. The gourmet kitchen is a chef's dream, equipped with a GE 36'' 5-burner gas cooktop, designer hood, built-in microwave, and oven. The kitchen boasts stunning 3cm quartz countertops in Carrara Pisa, Timberlake cabinets with high vanity, and smooth paneling. The kitchen also features an 18'' base cabinet drawer and waste bin pull-out, a cooktop drawer base, and a stylish island with paneling and level 3 cabinets. Enjoy the breathtaking preserve view from the extended lanai, where you can unwind and enjoy nature's beauty. The home features numerous upgraded design elements, such as the tray ceiling in the Owner's Retreat and the 9' sliding glass doors in the family room, enhancing the overall elegance of the space. The owner's bathroom includes a super shower with frameless glass, high vanity with Timberlake cabinets in Barnett Painted Linen, and 3cm quartz countertops in Monument White, creating a spa-like atmosphere. The secondary bathrooms are equally impressive, with comfort height commodes, rectangular undermount sinks, and stylish tile selections. This home comes with a range of additional features to enhance your living experience. These include a programmable 14.3 SEER2 HVAC system, a water softener loop with a 110V outlet, and structured wiring for seamless connectivity. The lighting package includes Progress Replay vanity lights, chandeliers, and flush mount fixtures, ensuring every room is well-lit and inviting. The exterior of the home is just as impressive with its Spare White and Tricorn Black color scheme, stained concrete porches, and driveway and leadwalk pavers in a Napoli random pattern. The garage is equipped with a Wayne Dalton 9100 Series door in a contemporary style with horizontal installed clear II glass inserts and a Genie 1/2hp chain-driven door opener with two remotes.

    Zillow last checked:

    Listing updated:

    Listed by:

    BARBARA D SPECTOR-CRONIN 904-445-9875,

    WEEKLEY HOMES REALTY 904-416-0041

    Bought with:

    CHRISTINE BOUCHARD, 3424983

    HOMESMART

    Source: realMLS,MLS#: 2037359MLS Logo

    Facts & features

    Interior

    Bedrooms & bathrooms
    • Bedrooms: 3
    • Bathrooms: 3
    • Full bathrooms: 3
    Primary bedroom
    • Level: First
    Primary bathroom
    • Level: First
    Bonus room
    • Level: Second
    Dining room
    • Level: First
    Family room
    • Level: First
    Kitchen
    • Level: First
    Laundry
    • Level: First
    Office
    • Level: First
    Heating
    • Central, Electric, Heat Pump
    Cooling
    • Central Air, Electric
    Appliances
    • Included: Dishwasher, Electric Oven, Gas Cooktop, Gas Water Heater, Microwave, Tankless Water Heater
    • Laundry: Electric Dryer Hookup, Gas Dryer Hookup
    Features
    • Ceiling Fan(s), Entrance Foyer, Kitchen Island, Open Floorplan, Primary Bathroom - Shower No Tub, Master Downstairs, Split Bedrooms, Walk-In Closet(s)
    • Flooring: Carpet, Tile, Vinyl
    Interior area
    • Total structure area: 2,469
    • Total interior livable area: 2,395 sqft

    Property

    Parking
    • Total spaces: 2
    • Parking features: Garage, Garage Door Opener
    • Garage spaces: 2
    Features
    • Levels: Two
    • Stories: 2
    • Patio & porch: Covered, Front Porch, Patio
    • Spa features: Community
    Lot
    • Dimensions: 40'
    Details
    • Parcel number: 00000000

    Construction

    Type & style
    • Home type: SingleFamily
    • Architectural style: Contemporary,Traditional
    • Property subtype: Half Duplex
    Materials
    • Composition Siding, Frame
    • Roof: Shingle
    Condition
    • Under Construction
    • New construction: Yes
    • Year built: 2024

    Utilities & green energy

    • Sewer: Public Sewer
    • Water: Public
    • Utilities for property: Cable Available, Electricity Connected, Natural Gas Connected, Sewer Connected, Water Connected

    Community & neighborhood

    Security
    • Security features: Carbon Monoxide Detector(s), Smoke Detector(s)
    Location
    • Region: Ponte Vedra
    • Subdivision: Crosswinds At Nocatee

    HOA & financial

    HOA
    • Has HOA: Yes
    • HOA fee: $960 annually
    • Amenities included: Pool

    Other

    Other facts
    • Listing terms: Cash,Conventional,FHA,VA Loan
    • Road surface type: Asphalt

    Price history

    DateEventPrice
    3/21/2025Sold$591,079-4.8%$247/sqft
    Source: realMLS #2037359 Report a problem
    2/9/2025Pending sale$620,999$259/sqft
    Source: realMLS #2037359 Report a problem
    2/4/2025Price change$620,999+0.2%$259/sqft
    Source: realMLS #2037359 Report a problem
    1/19/2025Price change$619,999-0.3%$259/sqft
    Source: realMLS #2037359 Report a problem
    1/13/2025Price change$621,870-3.1%$260/sqft
    Source: David Weekley Homes Report a problem
    1/3/2025Price change$641,870-3%$268/sqft
    Source: realMLS #2037359 Report a problem
    9/13/2024Listed for sale$661,870$276/sqft
    Source: realMLS #2037359 Report a problem
    9/7/2024Pending sale$661,870$276/sqft
    Source: realMLS #2037359 Report a problem
    8/18/2024Price change$661,870-3%$276/sqft
    Source: realMLS #2037359 Report a problem
    7/16/2024Listed for sale$682,310$285/sqft
    Source: realMLS #2037359 Report a problem

    Public tax history

    YearProperty taxesTax assessment
    2025$3,808 +25.4%$120,000
    2024$3,037 --

    Find assessor info on the county website

    Neighborhood: 32081

    Nearby schools

    GreatSchools rating
    Schools provided by the listing agent
    • Elementary: Pine Island Academy
    • Middle: Pine Island Academy
    • High: Allen D. Nease

    Source: realMLS. This data may not be complete. We recommend contacting the local school district to confirm school assignments for this home.

    Get a cash offer in 3 minutes
    Find out how much your home could sell for in as little as 3 minutes with a no-obligation cash offer.
    Estimated market value
    $577,800
    Get a cash offer in 3 minutes
    Find out how much your home could sell for in as little as 3 minutes with a no-obligation cash offer.
    Estimated market value
    $577,800