Skip main navigation
Closed
  • Price Unknown

    335 Swaden Lane, Webb City, MO 64870

    3beds
    1,950sqft
    Single Family Residence
    Built in 2022
    0.25 Acres Lot
    $294,200 Zestimate®
    $--/sqft
    $1,790 Estimated rent

    Home value

    $294,200

    $265,000 - $330,000

    $1,790/mo

    Zestimate® history
    Loading
    Loading...

    Owner options

    List your home for rent

    $1,790/mo

    Rent Zestimate®

    Find your next renter with Zillow Rental Manager. Plus, with online applications, you can quickly screen prospective tenants – for free.

    Learn more

    $1,790/mo

    Rent Zestimate®

    Refinance and save

    Refinancing to a lower rate could help reduce your monthly payments and save thousands over the life of the loan.

    See today's rates

    Explore your selling options

    Work with a Zillow partner agent

    Leverage their expertise and Zillow's premium Showcase listings to get your home seen by more buyers.

    Get started

    List with your own agent

    Get your home in front of millions of buyers by listing it on Zillow.

    Learn how to do it

    Sell it yourself

    Take full control of how buyers see your home on Zillow by listing For Sale by Owner (FSBO).

    List your home

    What's special

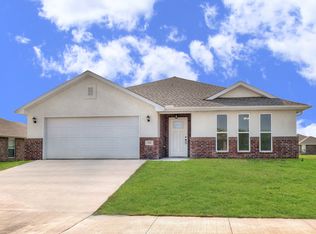
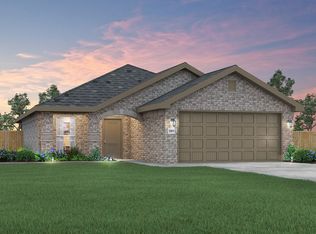
    Modern Comfort in Greystone Subdivision. Welcome to this beautifully maintained 3-bedroom, 2-bath home offering 1,950 square feet of thoughtfully designed living space in the desirable Greystone Subdivision of Jasper County, a welcoming suburb of Webb City. Built in 2022 and completed in August 2023, this home feels like new and showcases a perfect balance of comfort, functionality, and modern style--all within the highly regarded Webb City School District. Step inside to a spacious, open layout featuring abundant natural light, high-quality finishes, and a cozy electric fireplace that serves as the focal point of the living area. The kitchen is a true highlight, offering ample cabinetry, modern appliances, and a large dining area ideal for family meals or entertaining guests. The seamless flow between living, dining, and kitchen spaces makes this home ideal for today's lifestyle, where comfort and connection come together effortlessly. The primary suite provides a private retreat with a comfortable layout and an en-suite bath designed for relaxation. Two additional bedrooms offer flexibility for family, guests, or a home office. A two-car garage adds convenience, while the full wooden privacy fence encloses a generous 0.25-acre lot, creating an inviting backyard perfect for outdoor gatherings, gardening, or peaceful evenings under the stars. Located in a great neighborhood with easy access to Webb City and Joplin, this property combines small-town charm with modern amenities and community pride. Whether you're starting a new chapter or looking for a place to grow, this move-in ready home delivers the perfect blend of quality, space, and location. Don't miss your opportunity to own a beautiful home in one of the area's most sought-after subdivisions.

    Zillow last checked:

    Listing updated:

    Listed by:

    Titus Grant 417-205-8359,

    PRO 100 Inc., REALTORS

    Bought with:

    Keith McCracken, 2002031978

    Century 21 Properties Unlimited

    Source: SOMOMLS as distributed by MLS GRID,MLS#: 60313830MLS Logo

    Facts & features

    Interior

    Bedrooms & bathrooms
    • Bedrooms: 3
    • Bathrooms: 2
    • Full bathrooms: 2
    Rooms
    • Room types: Foyer
    Primary bedroom
    • Area: 238
    • Dimensions: 17 x 14
    Bedroom 2
    • Area: 140.8
    • Dimensions: 12.8 x 11
    Bedroom 3
    • Area: 137.5
    • Dimensions: 13.6 x 10.11
    Dining room
    • Area: 101.17
    • Dimensions: 15.1 x 6.7
    Kitchen
    • Area: 172.14
    • Dimensions: 15.1 x 11.4
    Living room
    • Area: 532.5
    • Dimensions: 25 x 21.3
    Utility room
    • Area: 50.1
    • Dimensions: 8.2 x 6.11
    Heating
    • Central, Fireplace(s), Electric, Natural Gas
    Cooling
    • Central Air, Ceiling Fan(s)
    Appliances
    • Included: Dishwasher, Free-Standing Electric Oven, Microwave, Electric Water Heater, Disposal
    • Laundry: Main Level
    Features
    • Walk-In Closet(s), Granite Counters, High Ceilings
    • Flooring: Carpet, Tile
    • Windows: Blinds, Double Pane Windows
    • Has basement: No
    • Attic: Pull Down Stairs
    • Has fireplace: Yes
    • Fireplace features: Electric
    Interior area
    • Total structure area: 1,950
    • Total interior livable area: 1,950 sqft
    • Finished area above ground: 1,950
    • Finished area below ground: 0

    Property

    Parking
    • Total spaces: 2
    • Parking features: Driveway
    • Attached garage spaces: 2
    • Has uncovered spaces: Yes
    Accessibility
    • Accessibility features: Central Living Area
    Features
    • Levels: One
    • Stories: 1
    • Patio & porch: Patio, Covered, Front Porch
    • Fencing: Wood,Full
    Lot
    • Size: 0.25 Acres
    Details
    • Parcel number: 089032000005025000

    Construction

    Type & style
    • Home type: SingleFamily
    • Architectural style: Traditional
    • Property subtype: Single Family Residence
    Materials
    • Foundation: Slab
    • Roof: Shingle
    Condition
    • Year built: 2022

    Utilities & green energy

    • Sewer: Public Sewer
    • Water: Public

    Community & HOA

    Community
    • Subdivision: Greystone
    Location
    • Region: Webb City

    Financial & listing details

    • Tax assessed value: $42,080
    • Annual tax amount: $1,941
    • Date on market: 1/21/2026
    • Listing terms: Cash,VA Loan,FHA,Conventional
    • Road surface type: Asphalt

    Price history

    DateEventPrice
    4/2/2026Sold--
    Source: SOMOMLS as distributed by MLS GRID #60313830 Report a problem
    3/2/2026Pending sale$299,900$154/sqft
    Source: Ozark Gateway AOR #260380 Report a problem
    1/12/2026Listed for sale$299,900$154/sqft
    Source: Ozark Gateway AOR #260181 Report a problem
    1/1/2026Listing removed$299,900$154/sqft
    Source: Ozark Gateway AOR #256130 Report a problem
    11/4/2025Listed for sale$299,900$154/sqft
    Source: Ozark Gateway AOR #256130 Report a problem
    10/30/2025Listing removed$299,900$154/sqft
    Source: Ozark Gateway AOR #253926 Report a problem
    7/18/2025Listed for sale$299,900+3.4%$154/sqft
    Source: Ozark Gateway AOR #253926 Report a problem
    8/18/2023Sold--
    Source: Agent Provided Report a problem
    11/2/2022Price change$289,900-9.6%$149/sqft
    Source: Schuber Mitchell Homes Report a problem
    4/25/2022Price change$320,787+0.3%$165/sqft
    Source: Schuber Mitchell Homes Report a problem
    3/22/2022Price change$319,768+0.6%$164/sqft
    Source: Schuber Mitchell Homes Report a problem
    3/12/2022Listed for sale$317,720$163/sqft
    Source: Schuber Mitchell Homes Report a problem

    Public tax history

    YearProperty taxesTax assessment
    2025$2,143 +10.4%$42,080 +12.5%
    2024$1,941 +330.2%$37,410 +230.5%
    2023$451 +231.4%$11,320 +330.4%
    2022$136 $2,630 +2530%
    2021-- $100
    2020-- $100
    2019-- $100
    2018-- $100
    2017$5 +7.4%$100
    2016$5 -0.2%$100
    2015$5 +0.7%$100
    2014$5 $100 -95.9%
    2007-- $2,410 +73.4%
    2006$59 $1,390
    Find assessor info on the county website

    Neighborhood: 64870

    Nearby schools

    GreatSchools rating
    Schools provided by the listing agent
    • Elementary: Webb City Area
    • Middle: Webb City
    • High: Webb City

    Source: SOMOMLS as distributed by MLS GRID. This data may not be complete. We recommend contacting the local school district to confirm school assignments for this home.