Skip main navigation
Sold for $155,000
  • $155,000

    335 Toledo St, Elmore, OH 43416

    5beds
    2,289sqft
    Single Family Residence
    Built in 1890
    0.26 Acres Lot
    $199,800 Zestimate®
    $68/sqft
    $2,165 Estimated rent

    Home value

    $199,800

    $180,000 - $222,000

    $2,165/mo

    Zestimate® history
    Loading
    Loading...

    Owner options

    List your home for rent

    $2,165/mo

    Rent Zestimate®

    Find your next renter with Zillow Rental Manager. Plus, with online applications, you can quickly screen prospective tenants – for free.

    Learn more

    $2,165/mo

    Rent Zestimate®

    Refinance and save

    $1,048/mo

    Est. payment

    Refinancing to a lower rate could help reduce your monthly payments and save thousands over the life of the loan.

    See today's rates

    $1,048/mo

    Est. payment

    Explore your selling options

    Work with a Zillow partner agent

    Leverage their expertise and Zillow's premium Showcase listings to get your home seen by more buyers.

    Get started

    List with your own agent

    Get your home in front of millions of buyers by listing it on Zillow.

    Learn how to do it

    Sell it yourself

    Take full control of how buyers see your home on Zillow by listing For Sale by Owner (FSBO).

    List your home

    What's special

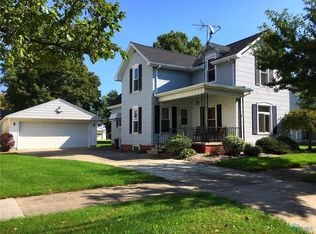
    Located In The Heart Of Downtown Elmore, This Very Large Victorian Style Home Featuring 5 Bedrooms And Two Full Baths Has An Abundance Of Space! As You Enter The Home From The Newer Front Porch You Are Greeted With Beautiful, Original Wood Floors And Woodwork Throughout. Plenty Of Room For Family Dinner's In The Dining Room Or To Just Relax By The Brick Fireplace With Leaded Glass Built-in Cabinets. Large Master Bedroom On The First Floor With French Doors Is A Great Addition To Compliment This Home. Once You Head Upstairs You Have Plenty Of Room With 4 More Bedrooms And A Second Full Bathroom. Huge Walk In Closet And Lovely Walk Out Balcony Are Sure To Please Anyone. Tons Of Storage Throughout With Many Closets And Built-ins For All Of Your Needs. Updates Include Some Newer Windows, Some Newer Flooring, Newer Sliding Glass Door, And More. Enjoy Being Walking Distance To The Highschool, Multiple Parks & Playgrounds, The Library, And Everything Downtown Elmore Has To Offer!

    Zillow last checked:

    Listing updated:

    Listed by:

    Joe O'Connor 440-282-4444 soldbyJoeo@gmail.com,

    Russell Real Estate Services

    Bought with:

    Jill Perry

    Firelands Association of Realt

    Source: Firelands MLS,MLS#: 20232645Originating MLS: Firelands MLS

    Facts & features

    Interior

    Bedrooms & bathrooms
    • Bedrooms: 5
    • Bathrooms: 2
    • Full bathrooms: 2
    Primary bedroom
    • Level: Main
    • Area: 210
    • Dimensions: 15 x 14
    Bedroom 2
    • Level: Second
    • Area: 210
    • Dimensions: 15 x 14
    Bedroom 3
    • Level: Second
    • Area: 168
    • Dimensions: 14 x 12
    Bedroom 4
    • Level: Second
    • Area: 180
    • Dimensions: 15 x 12
    Bedroom 5
    • Level: Second
    • Area: 108
    • Dimensions: 12 x 9
    Bathroom
    • Level: Main
    Bathroom 1
    • Level: Second
    Dining room
    • Features: Formal
    • Level: Main
    • Area: 168
    • Dimensions: 14 x 12
    Family room
    • Level: Main
    • Area: 165
    • Dimensions: 15 x 11
    Kitchen
    • Level: Main
    • Area: 143
    • Dimensions: 13 x 11
    Living room
    • Level: Main
    • Area: 195
    • Dimensions: 15 x 13
    Heating
    • Gas, Hot Water, Radiant
    Appliances
    • Included: Dishwasher, Microwave, Range, Refrigerator
    • Laundry: None, In Basement
    Features
    • Basement: Full
    • Has fireplace: Yes
    • Fireplace features: Other
    Interior area
    • Total structure area: 2,289
    • Total interior livable area: 2,289 sqft

    Property

    Parking
    • Total spaces: 1
    • Parking features: Alley Access, Detached, Garage Door Opener, Off Street
    • Garage spaces: 1
    Features
    • Levels: Two
    • Stories: 2
    Lot
    • Size: 0.26 Acres
    Details
    • Additional structures: Shed/Storage
    • Parcel number: 0190248703157000

    Construction

    Type & style
    • Home type: SingleFamily
    • Property subtype: Single Family Residence
    Materials
    • Wood
    • Foundation: Basement
    • Roof: Asphalt
    Condition
    • Year built: 1890

    Utilities & green energy

    • Electric: ON
    • Sewer: Public Sewer
    • Water: Public

    Community & neighborhood

    Security
    • Security features: Surveillance On Site
    Location
    • Region: Elmore
    • Subdivision: Boggs Add 01

    Other

    Other facts
    • Price range: $155K - $155K
    • Available date: 01/01/1800
    • Listing terms: Conventional

    Price history

    DateEventPrice
    10/2/2023Sold$155,000-8.8%$68/sqft
    Source: Firelands MLS #20232645 Report a problem
    8/12/2023Pending sale$169,900$74/sqft
    Source: MLS Now #4479313 Report a problem
    8/3/2023Listed for sale$169,900+132.7%$74/sqft
    Source: Firelands MLS #20232645 Report a problem
    1/24/2019Sold$73,000-26.9%$32/sqft
    Source: Public Record Report a problem
    11/12/2018Pending sale$99,900$44/sqft
    Source: KP Premier Realty #6032007 Report a problem
    10/12/2018Listed for sale$99,900-2.1%$44/sqft
    Source: KP Premier Realty #6032007 Report a problem
    9/28/2011Sold$102,000$45/sqft
    Source: Public Record Report a problem

    Public tax history

    YearProperty taxesTax assessment
    2024$2,872 +0.3%$53,040 +15.1%
    2023$2,864 +18%$46,070 +11.3%
    2022$2,427 -0.7%$41,410
    2021$2,445 +8.3%$41,410 +14.3%
    2020$2,257 -3.9%$36,240
    2019$2,349 -50%$36,240
    2018$4,698 +37.9%$36,240 +4.1%
    2017$3,406 +63.5%$34,810
    2016$2,083 -6%$34,810
    2015$2,215 +102.9%$34,810 +4.5%
    2014$1,092 -50.1%$33,320
    2013$2,189 +116.1%$33,320
    2012$1,013 -31.3%$33,320 -7.4%
    2011$1,475 +120.3%$35,980
    2010$670 +1.7%$35,980
    2009$658 -1.8%$35,980 -6.9%
    2008$670 -50.2%$38,640
    2007$1,345 $38,640
    2006-- $38,640 +24.5%
    2005$1,477 +100.9%$31,030
    2004$735 -47%$31,030
    2003$1,388 +131.6%$31,030 +17.6%
    2002$599 -46.6%$26,380
    2001$1,121 -0.4%$26,380
    2000$1,126 $26,380

    Find assessor info on the county website

    Neighborhood: 43416

    Nearby schools

    GreatSchools rating
    Schools provided by the listing agent
    • District: Woodmore

    Source: Firelands MLS. This data may not be complete. We recommend contacting the local school district to confirm school assignments for this home.

    Get a cash offer in 3 minutes
    Find out how much your home could sell for in as little as 3 minutes with a no-obligation cash offer.
    Estimated market value
    $199,800
    Get a cash offer in 3 minutes
    Find out how much your home could sell for in as little as 3 minutes with a no-obligation cash offer.
    Estimated market value
    $199,800