Skip main navigation
Sold for $460,000
  • $460,000

    335 Travertine Dr, Ardmore, OK 73401

    3beds
    3,000sqft
    Single Family Residence
    Built in 2013
    6.49 Acres Lot
    $461,100 Zestimate®
    $153/sqft
    $3,371 Estimated rent

    Home value

    $461,100

    Estimated sales range

    Not available

    $3,371/mo

    Zestimate® history
    Loading
    Loading...

    Owner options

    List your home for rent

    $3,371/mo

    Rent Zestimate®

    Find your next renter with Zillow Rental Manager. Plus, with online applications, you can quickly screen prospective tenants – for free.

    Learn more

    $3,371/mo

    Rent Zestimate®

    Refinance and save

    $2,797/mo

    Est. payment

    Refinancing to a lower rate could help reduce your monthly payments and save thousands over the life of the loan.

    See today's rates

    $2,797/mo

    Est. payment

    Explore your selling options

    Work with a Zillow partner agent

    Leverage their expertise and Zillow's premium Showcase listings to get your home seen by more buyers.

    Get started

    List with your own agent

    Get your home in front of millions of buyers by listing it on Zillow.

    Learn how to do it

    Sell it yourself

    Take full control of how buyers see your home on Zillow by listing For Sale by Owner (FSBO).

    List your home

    What's special

    Inground poolBrand-new privacy fenceTwo primary suitesFloor-to-ceiling windowsAbundant natural light
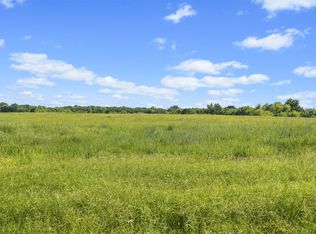
    Beautifully updated home situated on 6.49 acres in the Plainview School District, just minutes from shopping, dining, and amenities in Ardmore. This 3-bedroom, 3-bathroom home features two primary suites, offering flexible living arrangements ideal for guests or multi-generational living. The inviting living area showcases floor-to-ceiling windows that provide abundant natural light and scenic views of the property. The kitchen is equipped with quartz countertops and a Butler’s pantry for additional storage and prep space. A spacious laundry/mudroom adds everyday convenience. Outdoor amenities include an inground pool, 2 ponds, and brand-new privacy fence. With extensive updates already completed, this property is move-in ready and offers the perfect blend of peaceful acreage living and close-to-town accessibility. Experience peaceful acreage living without sacrificing convenience — the perfect combination of comfort, updates, and location. Additional acreage available for purchase.

    Zillow last checked:

    Listing updated:

    Listed by:

    Brooklyn Howard 580-341-8513,

    1 Oak Real Estate Co

    Bought with:

    Brooklyn Howard, 183183

    1 Oak Real Estate Co

    Source: MLS Technology, Inc.,MLS#: 2604833MLS LogoOriginating MLS: MLS Technology

    Facts & features

    Interior

    Bedrooms & bathrooms
    • Bedrooms: 3
    • Bathrooms: 3
    • Full bathrooms: 3
    Heating
    • Central, Electric
    Cooling
    • Central Air
    Appliances
    • Included: Electric Water Heater, Oven, Range, Stove
    Features
    • Attic, Hot Tub/Spa, Quartz Counters, Stone Counters
    • Flooring: Carpet, Tile
    • Windows: Other
    • Basement: None
    • Number of fireplaces: 1
    • Fireplace features: Other
    Interior area
    • Total structure area: 3,000
    • Total interior livable area: 3,000 sqft

    Property

    Parking
    • Total spaces: 2
    • Parking features: Attached, Garage, Shelves, Storage
    • Attached garage spaces: 2
    Accessibility
    • Accessibility features: Other
    Features
    • Levels: Two
    • Stories: 2
    • Patio & porch: Balcony, Deck, Porch
    • Exterior features: Rain Gutters
    • Pool features: In Ground, Liner
    • Has spa: Yes
    • Spa features: Hot Tub
    • Fencing: Privacy
    Lot
    • Size: 6.49 Acres
    • Features: Additional Land Available, Farm, Pond on Lot, Ranch
    Details
    • Additional structures: Shed(s)
    • Parcel number: 19902704S01E301100

    Construction

    Type & style
    • Home type: SingleFamily
    • Architectural style: Other
    • Property subtype: Single Family Residence
    Materials
    • Other, Wood Siding
    • Foundation: Slab
    • Roof: Asphalt,Fiberglass
    Condition
    • Year built: 2013

    Utilities & green energy

    • Sewer: Rural
    • Water: Public
    • Utilities for property: Other

    Community & HOA

    Community
    • Features: Gutter(s)
    • Security: Safe Room Exterior, Smoke Detector(s)
    • Subdivision: Carter Co Unplatted
    HOA
    • Has HOA: No
    Location
    • Region: Ardmore

    Financial & listing details

    • Price per square foot: $153/sqft
    • Tax assessed value: $319,507
    • Annual tax amount: $3,822
    • Date on market: 2/11/2026
    • Cumulative days on market: 88 days
    • Listing terms: Conventional,FHA,USDA Loan,VA Loan

    Price history

    DateEventPrice
    4/10/2026Sold$460,000-7.1%$153/sqft
    Source: MLS Technology, Inc. #2604833 Report a problem
    3/10/2026Pending sale$495,000$165/sqft
    Source: MLS Technology, Inc. #2604833 Report a problem
    3/4/2026Price change$495,000-5.7%$165/sqft
    Source: MLS Technology, Inc. #2604833 Report a problem
    2/22/2026Price change$525,000-4.4%$175/sqft
    Source: MLS Technology, Inc. #2604833 Report a problem
    2/11/2026Listed for sale$549,000-4.5%$183/sqft
    Source: MLS Technology, Inc. #2604833 Report a problem
    2/11/2026Listing removed$574,900$192/sqft
    Source: MLS Technology, Inc. #2549826 Report a problem
    1/28/2026Price change$574,900-2.4%$192/sqft
    Source: MLS Technology, Inc. #2549826 Report a problem
    12/12/2025Listed for sale$589,000$196/sqft
    Source: MLS Technology, Inc. #2549826 Report a problem

    Public tax history

    YearProperty taxesTax assessment
    2025$3,518 -7.9%$38,341 -8%
    2024$3,822 +55.7%$41,661 +50%
    2023$2,455 +4.4%$27,779 +3%
    2022$2,352 +2.5%$26,970 +5.2%
    2021$2,295 +2.1%$25,634 +3%
    2020$2,249 +5.9%$24,887 +3%
    2019$2,124 +6.3%$24,162 +6.1%
    2017$1,998 +3.1%$22,775 +3%
    2016$1,937 +0.3%$22,112 +3%
    2015$1,932 +2.7%$21,468 +2.6%
    2014$1,882 +214.4%$20,930 +230.1%
    2013$599 $6,340
    2012$599 +5%$6,340 +5%
    2011$570 $6,039
    Find assessor info on the county website

    Neighborhood: 73401

    Nearby schools

    GreatSchools rating
    Schools provided by the listing agent
    • Elementary: Plainview
    • High: Plainview
    • District: Plainview

    Source: MLS Technology, Inc.. This data may not be complete. We recommend contacting the local school district to confirm school assignments for this home.

    Get pre-qualified for a loan
    At Zillow Home Loans, we can pre-qualify you in as little as 5 minutes with no impact to your credit score.

    An equal housing lender. NMLS #10287.

    Sell for more on Zillow
    Get a Zillow Showcase℠ listing at no additional cost and you could sell for .
    $461,100
    2% more
    +$9,222
    With Zillow Showcase(estimated)
    $470,322