Skip main navigation
Under contract
  • $1,950,000

    335 Upper Mountain Avenue, Montclair Twp., NJ 07043

    5beds
    --sqft
    : 
    Loading
    Get pre-qualified
    Single Family Residence
    Built in 1885
    0.47 Acres Lot
    $-- Zestimate®
    $--/sqft
    $-- HOA

    What's special

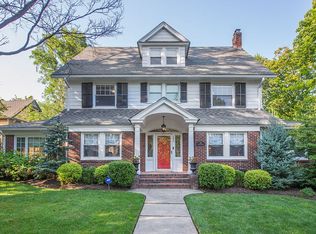
    This stunning and iconic 1885 Victorian has been meticulously renovated and thoughtfully reimagined for today's modern lifestyle, blending timeless architectural character with exceptional contemporary updates. Ideally located just one block from Upper Montclair Village, enjoy premier dining, shopping, fitness studios, the historic Bellevue Theatre, the Olmsted Brothers-designed Anderson Park, and bus/direct train service to NYC. Set on nearly a half-acre of beautifully landscaped grounds, the outdoor living spaces are extraordinary, featuring the always coveted welcoming front porch, an expansive new bluestone patio with outdoor kitchen and gas firepit, large deck off the kitchen, privacy fencing, landscape lighting, and new circular front driveway & walkways. This impressive home offers a primary bedroom with luxurious en-suite bath and separate dressing room, 5 total bedrooms, 3 full baths, 2 half baths, & 5 fireplaces. Recent interior renovations include a designer kitchen with center island, Sub-Zero and Wolf appliances & walk-in pantry, three renovated baths, new Pella Architectural Series windows, new hardwood floors and carpeting, new interior doors, and new recessed lighting throughout (and so much more). A spectacular vaulted great room on the 3rd floor provides incredible bonus & flexible living space. Complete with a detached "gingerbread" two-car barn garage, this is a rare opportunity to own one of Montclair's truly special homes.
    80 days
    |
    308
    |
    10
    |

    Zillow last checked:

    Listing updated:

    Listed by:

    Christian Dubuque-strenz 973-868-9414,

    Prominent Properties Sir,

    Michael Mcdonnell

    Source: GSMLS,MLS#: 4022875MLS Logo

      Facts & features

      Interior

      Bedrooms & bathrooms
      • Bedrooms: 5
      • Bathrooms: 5
      • Full bathrooms: 3
      • 1/2 bathrooms: 2
      Primary bedroom
      • Description: Dressing Room, Fireplace, Full Bath
      Bedroom 1
      • Level: Second
      Bedroom 2
      • Level: Second
      Bedroom 3
      • Level: Second
      Bedroom 4
      • Level: Third
      Primary bathroom
      • Features: Soaking Tub, Stall Shower
      Dining room
      • Features: Formal Dining Room
      • Level: First
      Family room
      • Level: First
      Kitchen
      • Features: Kitchen Island, Eat-in Kitchen, Pantry
      • Level: First
      Living room
      • Level: First
      Basement
      • Features: Laundry Room, Powder Room, Rec Room, Storage Room, Utility Room, Workshop
      Heating
      • 1 Unit, Baseboard - Hotwater, Zoned, Radiators - Steam, Natural Gas
      Cooling
      • 2 Units, Central Air, Zoned
      Appliances
      • Included: Carbon Monoxide Detector, Dishwasher, Disposal, Dryer, Kitchen Exhaust Fan, Microwave, Range/Oven-Gas, Refrigerator, Self Cleaning Oven, Washer, Wine Refrigerator, Gas Water Heater
      • Laundry: In Basement
      Features
      • Sunroom, Great Room
      • Flooring: Carpet, Laminate, Tile, Wood
      • Windows: Blinds, Drapes, Shades
      • Basement: Yes,Bilco-Style Door,Partially Finished,French Drain,Full,Sump Pump
      • Number of fireplaces: 5
      • Fireplace features: Bedroom 1, Dining Room, Gas, Living Room, Non-Functional, Wood Burning, Master Bedroom
      Video & virtual tour

      Property

      Parking
      • Total spaces: 2
      • Parking features: 1 Car Width, Asphalt, Circular Driveway, Enclosed, Gravel, Lighted, Detached Garage, Loft Storage, Oversized
      • Garage spaces: 2
      Features
      • Patio & porch: Deck, Patio
      • Exterior features: Barbecue, Curbs, Sidewalk
      Lot
      • Size: 0.47 Acres
      • Dimensions: 103 x 200 IRR
      • Features: Corner Lot, Irregular Lot
      Details
      • Parcel number: 1613007090000000110000

      Construction

      Type & style
      • Home type: SingleFamily
      • Architectural style: Victorian
      • Property subtype: Single Family Residence
      Materials
      • Roof: Composition Shingle,See Remarks
      Condition
      • Year built: 1885

      Utilities & green energy

      • Gas: Gas-Natural
      • Sewer: Public Sewer
      • Water: Public
      • Utilities for property: Natural Gas Connected

      Community & HOA

      Community
      • Security: Carbon Monoxide Detector
      • Subdivision: Upper Montclair
      Location
      • Region: Montclair

      Financial & listing details

      • Tax assessed value: $1,072,300
      • Annual tax amount: $37,702
      • Date on market: 4/29/2026
      • Ownership type: Fee Simple

        Estimated market value

        Not available

        Estimated sales range

        Not available

        $6,322/mo

        Price history

        DateEventPrice
        5/13/2026Pending sale$1,950,000
        Source: NJMLS #26013844 Report a problem
        4/23/2026Listed for sale$1,950,000+56%
        Source: NJMLS #26013844 Report a problem
        6/9/2017Sold$1,250,000
        Source: GSMLS #3368652 Report a problem

        Public tax history

        Tax history is unavailable.

        Monthly payment

        Est. payment

        Payment breakdown

        Explore the cost of this home by adjusting the details. Changes won't be saved.
        All calculations are estimates and provided by Zillow, Inc. for informational purposes only. Actual amounts may vary.
        HOA fees may include property taxes on listings classified as Co-Ops. Contact the listing agent and/or owner for fee details.
        Mortgage interest rates are dependent on a number of factors, including credit score, down payment, and repayment length. Interest rate data provided by Zillow Group Marketplace, Inc. as of 1/1/1970 from various mortgage lenders with which we have lead or other similar arrangements; the Estimated Payment is an average of those rates.
        See how much you could borrow to make a competitive offer.

        Climate risks

        Neighborhood: Upper Montclair

        Getting around

        84 / 100
        Very Walkable
        39 / 100
        Somewhat Bikeable

        Nearby schools

        GreatSchools rating
        Schools provided by the listing agent
        • Elementary: Magnet
        • Middle: Magnet
        • High: Montclair

        Source: GSMLS. This data may not be complete. We recommend contacting the local school district to confirm school assignments for this home.

        A local agent can set up tours, give advice and negotiate with sellers.

        A local lender can help you make sure your offer is ready when you are.

        Browse local experts

        Similar homes