Multiple Opportunities Here! This versatile property is well suited to multi-generational living, investment or keep it all for yourself! Centrally located this home offers 2 bedrooms, 2 baths, spacious living room and large kitchen complete with breakfast bar and tons of cabinets in the main part and a fully equipped 1 bedroom efficiency in the other part. This can serve as a guest quarters, rental unit, in law suite .... take your pick! In the back there is a detached 1 car garage/workshop space, a carport/boat shed, a separate outbuilding complete with power and the yard is fully fenced. Lots of options! Listing Agent has taken all of the information from the County Property Appraiser's website. While the Listing Agent does believe that the acquired information is accurate, the Buyer and/or Buyer's Agent should verify all pertinent details related to this property, including but not limited to parcel dimensions, acreage, zoning classifications, land use, sewer/septic, square footage, room dimensions & any other information that may affect the Buyer's decision to purchase this property.
For sale
$147,900
335 Vera St, Pensacola, FL 32514
3beds
1,556sqft
Single Family Residence
Built in 1978
10,018 Square Feet Lot
$-- Zestimate®
$95/sqft
$-- HOA
What's special
- 199 days
- 5,063
- 495
Zillow last checked:
Listing updated:
Listed by:
Hilary Rember 850-380-2403,
ASSIST 2 SELL REAL ESTATE
Source: PAR,MLS#: 679422
Facts & features
Interior
Bedrooms & bathrooms
- Bedrooms: 3
- Bathrooms: 3
- Full bathrooms: 3
Primary bedroom
- Level: First
- Area: 154
- Dimensions: 14 x 11
Bedroom
- Level: First
- Area: 110
- Dimensions: 11 x 10
Kitchen
- Level: First
- Area: 285
- Dimensions: 15 x 19
Living room
- Level: First
- Area: 312
- Dimensions: 13 x 24
Heating
- Central
Cooling
- Central Air, Wall/Window Unit(s), Ceiling Fan(s)
Appliances
- Included: Electric Water Heater, Dishwasher
- Laundry: Inside, W/D Hookups
Features
- Ceiling Fan(s), Attached Self Contained Living Area
- Flooring: Vinyl, Carpet, Simulated Wood
- Has basement: No
Interior area
- Total structure area: 1,556
- Total interior livable area: 1,556 sqft
Property
Parking
- Total spaces: 1
- Parking features: Garage, Detached, Driveway
- Garage spaces: 1
- Has uncovered spaces: Yes
Features
- Levels: One
- Stories: 1
- Patio & porch: Porch
- Pool features: None
- Fencing: Back Yard,Chain Link,Full
Lot
- Size: 10,018 Square Feet
- Dimensions: 78 x 122
Details
- Additional structures: Yard Building
- Parcel number: 211s302103200003
- Zoning description: County
- Special conditions: In Foreclosure,Standard,Foreclosed
Construction
Type & style
- Home type: SingleFamily
- Architectural style: Cottage
- Property subtype: Single Family Residence
Materials
- Frame
- Foundation: Off Grade
- Roof: Composition
Condition
- Resale
- New construction: No
- Year built: 1978
Utilities & green energy
- Electric: Circuit Breakers
- Sewer: Septic Tank
- Water: Public
- Utilities for property: Cable Available
Community & HOA
Community
- Subdivision: Green Acres
HOA
- Has HOA: No
- Services included: None
Location
- Region: Pensacola
Financial & listing details
- Price per square foot: $95/sqft
- Tax assessed value: $138,345
- Annual tax amount: $312
- Price range: $147.9K - $147.9K
- Date on market: 3/17/2026
- Cumulative days on market: 582 days
- Road surface type: Paved
Estimated market value
Not available
Estimated sales range
Not available
Not available
Price history
| Date | Event | Price |
|---|---|---|
| 2/26/2026 | Listing removed | $205,000$132/sqft |
Source:  PAR #658825 Report a problem PAR #658825 Report a problem | ||
| 2/4/2026 | Listed for sale | $205,000-4.7%$132/sqft |
Source: PAR #658825 Report a problem | ||
| 6/9/2025 | Price change | $215,000-6.5%$138/sqft |
Source: PAR #658825 Report a problem | ||
| 4/2/2025 | Price change | $230,000-4.2%$148/sqft |
Source: PAR #658825 Report a problem | ||
| 3/13/2025 | Price change | $240,000-4%$154/sqft |
Source: PAR #658825 Report a problem | ||
| 2/10/2025 | Listed for sale | $250,000$161/sqft |
Source: PAR #658825 Report a problem | ||
Public tax history
| Year | Property taxes | Tax assessment |
|---|---|---|
| 2024 | $312 -0.4% | $138,345 +5% |
| 2023 | $314 -5.6% | $131,738 +9.2% |
| 2022 | $332 -1.3% | $120,597 +30.3% |
| 2021 | $336 -1.5% | $92,561 +11.2% |
| 2020 | $341 +1.2% | $83,222 +6.8% |
| 2019 | $337 | $77,950 +31.4% |
| 2018 | $337 -0.8% | $59,309 +2.1% |
| 2017 | $340 -0.7% | $58,090 +2.1% |
| 2016 | $342 +0.1% | $56,896 +0.7% |
| 2015 | $342 | $56,501 +0.8% |
| 2014 | $342 | $56,053 +1.5% |
| 2013 | -- | $55,225 -1.1% |
| 2012 | -- | $55,838 -4.2% |
| 2011 | -- | $58,258 -5% |
| 2010 | -- | $61,353 -3.1% |
| 2009 | -- | $63,287 +1.2% |
| 2008 | -- | $62,541 +3% |
| 2007 | -- | $60,720 +2.5% |
| 2006 | -- | $59,240 +3% |
| 2005 | -- | $57,520 +3% |
| 2004 | -- | $55,840 +1.9% |
| 2003 | -- | $54,800 +2.4% |
| 2002 | -- | $53,520 +1.6% |
| 2001 | -- | $52,680 +3% |
| 2000 | -- | $51,150 +2.7% |
| 1999 | -- | $49,810 |
Find assessor info on the county website
Monthly payment
Est. payment
Payment breakdown
Explore the cost of this home by adjusting the details. Changes won't be saved.Climate risks
Neighborhood: Ensley
Nearby schools
Schools provided by the listing agent
- Elementary: Ensley
- Middle: WOODHAM
- High: Pine Forest
Source: PAR. This data may not be complete. We recommend contacting the local school district to confirm school assignments for this home.
Similar homes
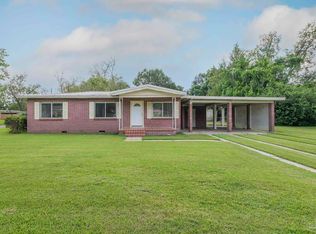
- $158,7002 bd1 ba925 sqft8122 Heirloom Dr, Pensacola, FL 32514For Sale
 MLS ID #687307, Glinda Martin, Found It Homes, LLC. PAR
 - $145,0003 bd1 ba856 sqft11 Ivanhoe Ave, Pensacola, FL 32534For Sale
 MLS ID #688469, Nikki Jackson, RE/MAX HORIZONS REALTY. PAR
 - $178,5003 bd1 ba1k sqft8320 Binkley St, Pensacola, FL 32514For Sale
 MLS ID #683322, Donna Luebbers, Real Estate Resources FL LLC. PAR
 - $199,0003 bd2 ba1.2k sqft8625 Stockdale Ave, Pensacola, FL 32514For Sale
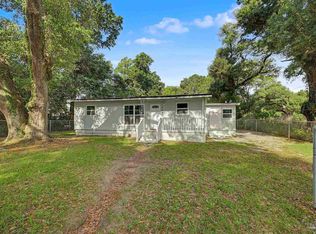 MLS ID #682386, Erik Hansen, KELLER WILLIAMS REALTY GULF COAST. PAR
 - $219,9003 bd2 ba1.3k sqft7929 Whitmire Dr, Pensacola, FL 32514For Sale
 MLS ID #1009989, Cosmo M Spellings, Assurance Realty of NWFL LLC. ECAOR
