Skip main navigation
Sold for $1,100,000
  • Listed by: Big Block Premier • Shelley Kolina • Contact: 949-289-4955
    Bought with: Real Broker
    $1,100,000

    335 Vintage Way, Tustin, CA 92780

    4beds
    1,883sqft
    Townhouse
    Built in 2020
    -- sqft lot
    $1,109,000 Zestimate®
    $584/sqft
    $4,829 Estimated rent

    Home value

    $1,109,000

    $1.02M - $1.21M

    $4,829/mo

    Zestimate® history
    Loading
    Loading...

    Owner options

    List your home for rent

    $4,829/mo

    Rent Zestimate®

    Find your next renter with Zillow Rental Manager. Plus, with online applications, you can quickly screen prospective tenants – for free.

    Learn more

    $4,829/mo

    Rent Zestimate®

    Refinance and save

    $7,306/mo

    Est. payment

    Refinancing to a lower rate could help reduce your monthly payments and save thousands over the life of the loan.

    See today's rates

    $7,306/mo

    Est. payment

    Explore your selling options

    Work with a Zillow partner agent

    Leverage their expertise and Zillow's premium Showcase listings to get your home seen by more buyers.

    Get started

    List with your own agent

    Get your home in front of millions of buyers by listing it on Zillow.

    Learn how to do it

    Sell it yourself

    Take full control of how buyers see your home on Zillow by listing For Sale by Owner (FSBO).

    List your home

    What's special

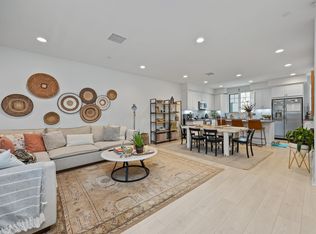
    LOCATION, LOCATION,LOCATION! Just Imagine taking a stroll to your favorite restaurant for dinner and not having to get in your car. We can make it happen! Your new home is just minutes to Old Town Tustin and steps away from your favorite coffee spot. It has 4 bedrooms with 2 primary suites and can easily accommodate a growing family. Quick access to frwys to get you where you need to go all while enjoying the charm of small town living.

    Zillow last checked:

    Listing updated:

    Listed by:

    Shelley Kolina DRE #01255660 949289-4955,

    Big Block Premier

    Bought with:

    Timothy Ahn, DRE #02118442

    Real Broker

    Source: CRMLS,MLS#: OC25003572MLS LogoOriginating MLS: California Regional MLS

    Facts & features

    Interior

    Bedrooms & bathrooms
    • Bedrooms: 4
    • Bathrooms: 4
    • Full bathrooms: 3
    • 1/2 bathrooms: 1
    • Main level bathrooms: 1
    • Main level bedrooms: 1
    Rooms
    • Room types: Great Room, Kitchen, Primary Bathroom, Primary Bedroom, Pantry
    Primary bedroom
    • Features: Primary Suite
    Primary bedroom
    • Features: Multiple Primary Suites
    Bathroom
    • Features: Dual Sinks, Quartz Counters, Separate Shower, Tub Shower, Walk-In Shower
    Kitchen
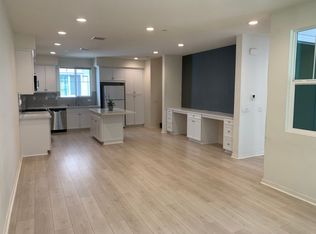
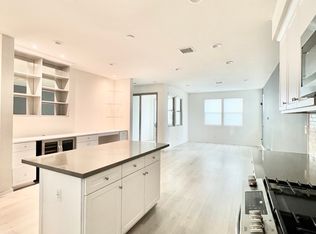
    • Features: Kitchen Island, Kitchen/Family Room Combo, Quartz Counters, Walk-In Pantry
    Pantry
    • Features: Walk-In Pantry
    Heating
    • Central, High Efficiency
    Cooling
    • Central Air, Ductless, Dual, ENERGY STAR Qualified Equipment, High Efficiency
    Appliances
    • Included: Dishwasher, ENERGY STAR Qualified Appliances, ENERGY STAR Qualified Water Heater, Disposal, Gas Oven, Gas Range, High Efficiency Water Heater, Tankless Water Heater, Water Heater, Dryer, Washer
    • Laundry: Washer Hookup, Electric Dryer Hookup, Gas Dryer Hookup, Laundry Closet, Stacked, Upper Level
    Features
    • Breakfast Bar, Balcony, High Ceilings, In-Law Floorplan, Multiple Staircases, Open Floorplan, Pantry, Quartz Counters, Recessed Lighting, Multiple Primary Suites, Primary Suite, Walk-In Pantry
    • Flooring: Carpet, Laminate
    • Windows: Blinds, Double Pane Windows, ENERGY STAR Qualified Windows, Triple Pane Windows
    • Has fireplace: No
    • Fireplace features: None
    • Common walls with other units/homes: 2+ Common Walls,No One Above,No One Below
    Interior area
    • Total interior livable area: 1,883 sqft

    Property

    Parking
    • Total spaces: 2
    • Parking features: Assigned, Direct Access, Garage
    • Attached garage spaces: 2
    Accessibility
    • Accessibility features: None
    Features
    • Levels: Three Or More
    • Stories: 3
    • Entry location: Secondary Suite
    • Patio & porch: Covered
    • Pool features: Community, Fenced, In Ground, Association
    • Spa features: None
    • Has view: Yes
    • View description: Park/Greenbelt, Neighborhood
    Details
    • Parcel number: 93743264
    • Special conditions: Standard

    Construction

    Type & style
    • Home type: Townhouse
    • Property subtype: Townhouse
    • Attached to another structure: Yes
    Condition
    • New construction: No
    • Year built: 2020
    Details
    • Builder model: Hudson 2
    • Builder name: Taylor Morrison

    Utilities & green energy

    • Electric: 220 Volts in Laundry
    • Sewer: Public Sewer
    • Water: Public
    • Utilities for property: Cable Available, Electricity Connected, Natural Gas Available, Phone Available, Sewer Connected, Underground Utilities, Water Connected
    Green energy
    • Energy efficient items: Appliances, Water Heater

    Community & HOA

    Community
    • Features: Park, Suburban, Sidewalks, Pool
    • Security: Fire Detection System, Firewall(s), Fire Sprinkler System, Smoke Detector(s)
    • Subdivision: Vintage At Old Town
    HOA
    • Has HOA: Yes
    • Amenities included: Fire Pit, Management, Maintenance Front Yard, Outdoor Cooking Area, Barbecue, Pool, Pets Allowed, Security
    • HOA fee: $330 monthly
    • HOA name: Vintage at Old Town
    • HOA phone: 949-367-9430
    Location
    • Region: Tustin

    Financial & listing details

    • Price per square foot: $584/sqft
    • Tax assessed value: $777,535
    • Annual tax amount: $9,084
    • Date on market: 1/6/2025
    • Cumulative days on market: 12 days
    • Listing terms: Cash,Cash to New Loan,Conventional,1031 Exchange
    • Inclusions: Negotiable

    Price history

    DateEventPrice
    2/13/2025Sold$1,100,000+0%$584/sqft
    Source: CRMLS #OC25003572 Report a problem
    2/13/2025Pending sale$1,099,900$584/sqft
    Source: CRMLS #OC25003572 Report a problem
    1/21/2025Contingent$1,099,900$584/sqft
    Source: CRMLS #OC25003572 Report a problem
    1/7/2025Listed for sale$1,099,900+54.7%$584/sqft
    Source: CRMLS #OC25003572 Report a problem
    6/24/2020Sold$711,000$378/sqft
    Source: Public Record Report a problem

    Public tax history

    YearProperty taxesTax assessment
    2025$9,084 +5.2%$777,535 +2%
    2024$8,636 +3.3%$762,290 +2%
    2023$8,358 +1.5%$747,344 +2%
    2022$8,235 +2.1%$732,691 +2%
    2021$8,069 +303.8%$718,325 +402.7%
    2020$1,998 $142,906
    Find assessor info on the county website

    Neighborhood: 92780

    Nearby schools

    GreatSchools rating
    Get a cash offer in 3 minutes
    Find out how much your home could sell for in as little as 3 minutes with a no-obligation cash offer.
    Estimated market value
    $1,109,000
    Get a cash offer in 3 minutes
    Find out how much your home could sell for in as little as 3 minutes with a no-obligation cash offer.
    Estimated market value
    $1,109,000