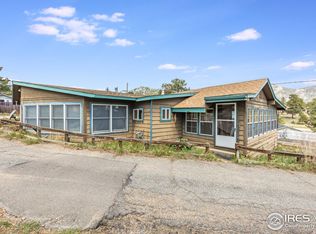
Exceptional investment opportunity awaits! Discover the joy of owning not one, but two cabins steeped in the rich history of the 1920s. The primary cabin, with 2 bedrooms and 1 bath, exudes rustic charm, offering a timeless retreat for guests. With a coveted transferrable Short-Term Rental license within city limits, seize the opportunity for instant returns with all future bookings seamlessly included, making it a turn-key investment opportunity. Indulge in breathtaking vistas of the iconic Stanley Hotel and majestic Twin Owls right from your patio while soaking in the hot tub. The second cabin presents a versatile space perfect for long-term rental income or your personal sanctuary, adding further value to this unique property. Located less than half a mile from downtown, there is nearby access to shops, restaurants, festivals, and outdoor music events. This location offers convenience as well as character and charm.
Sold for $625,000
$625,000
335 Virginia Dr, Estes Park, CO 80517
3beds
1,481sqft
Cabin
Built in 1921
5,663 Square Feet Lot
$654,800 Zestimate®
$422/sqft
$2,714 Estimated rent
Home value
$654,800
$616,000 - $701,000
$2,714/mo
Zestimate® history
Owner options
List your home for rent
$2,714/mo
Rent Zestimate®
Find your next renter with Zillow Rental Manager. Plus, with online applications, you can quickly screen prospective tenants – for free.
$2,714/mo
Rent Zestimate®
Refinance and save
$3,643/mo
Est. payment
Refinancing to a lower rate could help reduce your monthly payments and save thousands over the life of the loan.
$3,643/mo
Est. payment
Explore your selling options
Work with a Zillow partner agent
Leverage their expertise and Zillow's premium Showcase listings to get your home seen by more buyers.
Get startedList with your own agent
Get your home in front of millions of buyers by listing it on Zillow.
Learn how to do itSell it yourself
Take full control of how buyers see your home on Zillow by listing For Sale by Owner (FSBO).
List your homeWhat's special
Zillow last checked:
Listing updated:
Listed by:
Nicole White 970-567-9971,
eXp Realty - Inspired Living Group
Bought with:
Frederick Ross, 100056655
Your Castle Real Estate LLC
Source: IRES as distributed by MLS GRID,MLS#: 1009326
Facts & features
Interior
Bedrooms & bathrooms
- Bedrooms: 3
- Bathrooms: 2
- Full bathrooms: 1
- 3/4 bathrooms: 1
- Main level bathrooms: 2
Primary bedroom
- Description: Carpet
- Features: Shared Primary Bath
- Level: Main
- Area: 120 Square Feet
- Dimensions: 10 x 12
Bedroom 2
- Description: Carpet
- Level: Main
- Area: 132 Square Feet
- Dimensions: 11 x 12
Dining room
- Description: Carpet
- Level: Main
- Area: 72 Square Feet
- Dimensions: 9 x 8
Kitchen
- Description: Laminate
- Level: Main
- Area: 90 Square Feet
- Dimensions: 9 x 10
Living room
- Description: Carpet
- Level: Main
- Area: 396 Square Feet
- Dimensions: 22 x 18
Heating
- Forced Air
Appliances
- Included: Electric Range, Dishwasher, Refrigerator, Washer, Dryer, Microwave, Disposal
- Laundry: Washer/Dryer Hookup
Features
- Separate Dining Room
- Windows: Window Coverings
- Basement: Partial
- Has fireplace: Yes
- Fireplace features: Insert, Living Room
Interior area
- Total structure area: 1,175
- Total interior livable area: 1,481 sqft
- Finished area above ground: 1,175
Property
Parking
- Details: None
Accessibility
- Accessibility features: Level Drive, Low Carpet, No Stairs, Main Floor Bath, Accessible Bedroom, Main Level Laundry
Features
- Levels: One
- Stories: 1
- Patio & porch: Patio, Deck
- Spa features: Heated
- Fencing: Partial
- Has view: Yes
- View description: Hills
Lot
- Size: 5,663 Square Feet
- Features: Native Plants, Level, City Limits, Fire Hydrant within 500 Feet
Details
- Parcel number: R0529311
- Zoning: RM
- Special conditions: Private Owner
Construction
Type & style
- Home type: SingleFamily
- Architectural style: Cabin
- Property subtype: Cabin
Materials
- Frame
- Roof: Composition,Metal
Condition
- New construction: No
- Year built: 1921
Utilities & green energy
- Electric: Estes Park
- Gas: Excel
- Sewer: Public Sewer
- Water: City
- Utilities for property: Natural Gas Available, Electricity Available, Cable Available, High Speed Avail
Community & HOA
Community
- Security: Fire Alarm
- Subdivision: Marshall
HOA
- Has HOA: No
Location
- Region: Estes Park
Financial & listing details
- Price per square foot: $422/sqft
- Annual tax amount: $2,001
- Date on market: 5/11/2024
- Listing terms: Cash,Conventional,FHA,VA Loan
- Exclusions: Sellers Personal Possessions, Tenants Personal Possessions, Log bedframe, Log sofa, Log glider & ottoman, Nail artwork in one of the bedrooms, Wooden sign on exterior of home by front door
- Electric utility on property: Yes
- Road surface type: Asphalt
Price history
| Date | Event | Price |
|---|---|---|
| 7/1/2024 | Sold | $625,000-0.8%$422/sqft |
Source:  IRES as distributed by MLS GRID #1009326 Report a problem IRES as distributed by MLS GRID #1009326 Report a problem | ||
| 5/22/2024 | Pending sale | $629,900$425/sqft |
Source:  REcolorado as distributed by MLS GRID #IR1009326 Report a problem REcolorado as distributed by MLS GRID #IR1009326 Report a problem | ||
| 5/16/2024 | Listed for sale | $629,900+1.7%$425/sqft |
Source: IRES as distributed by MLS GRID #1009326 Report a problem | ||
| 12/1/2023 | Listing removed | -- |
Source: IRES as distributed by MLS GRID #984864 Report a problem | ||
| 4/5/2023 | Listed for sale | $619,500$418/sqft |
Source: IRES as distributed by MLS GRID #984864 Report a problem | ||
Public tax history
Tax history is unavailable.
Neighborhood: 80517
Nearby homes
- $625,0002 bd1 ba903 sqft335 Virginia Dr #A, Estes Park, CO 80517Sold
- $295,200-- bd0 ba234 sqft339 Virginia Dr #A, Estes Park, CO 80517Off Market
- $479,1002 bd1 ba1.1k sqft337 Virginia Dr, Estes Park, CO 80517Off Market
- $461,9002 bd1 ba540 sqft321 Virginia Dr, Estes Park, CO 80517Off Market
- $500,0002 bd1 ba888 sqft341 Virginia Dr, Estes Park, CO 80517Off Market
- $467,8003 bd1 ba984 sqft323 Virginia Dr, Estes Park, CO 80517Off Market
- $605,0003 bd2 ba1.2k sqft330 Virginia Dr, Estes Park, CO 80517Sold
- $381,0002 bd1 ba660 sqft334 Virginia Dr, Estes Park, CO 80517Off Market
Nearby schools
GreatSchools rating
- 4/10Estes Park K-5 SchoolGrades: PK-5Distance: 1.6 mi
- 6/10Estes Park Middle SchoolGrades: 6-8Distance: 1.7 mi
- 4/10Estes Park High SchoolGrades: 9-12Distance: 1.7 mi
Schools provided by the listing agent
- Elementary: Estes Park,Estes Park
- Middle: Estes Park
- High: Estes Park
Source: IRES as distributed by MLS GRID. This data may not be complete. We recommend contacting the local school district to confirm school assignments for this home.


Get pre-qualified for a loan
At Zillow Home Loans, we can pre-qualify you in as little as 5 minutes with no impact to your credit score.An equal housing lender. NMLS #10287.
- Colorado
- Larimer County
- Estes Park
- 80517
- 335 Virginia Dr
Nearby cities
Nearby zip codes
Other Estes Park Topics
