Skip main navigation
Off market
  • $1,282,200

    335 W 16th Ave #A, North Wildwood, NJ 08260

    4beds
    2,400sqft
    Townhouse
    Built in 2022
    -- sqft lot
    $1,282,200 Zestimate®
    $534/sqft
    $5,757 Estimated rent

    Home value

    $1,282,200

    $1.13M - $1.46M

    $5,757/mo

    Zestimate® history
    Loading
    Loading...

    Owner options

    List your home for rent

    $5,757/mo

    Rent Zestimate®

    Find your next renter with Zillow Rental Manager. Plus, with online applications, you can quickly screen prospective tenants – for free.

    Learn more

    $5,757/mo

    Rent Zestimate®

    Refinance and save

    $6,585/mo

    Est. payment

    Refinancing to a lower rate could help reduce your monthly payments and save thousands over the life of the loan.

    See today's rates

    $6,585/mo

    Est. payment

    Explore your selling options

    Work with a Zillow partner agent

    Leverage their expertise and Zillow's premium Showcase listings to get your home seen by more buyers.

    Get started

    List with your own agent

    Get your home in front of millions of buyers by listing it on Zillow.

    Learn how to do it

    Sell it yourself

    Take full control of how buyers see your home on Zillow by listing For Sale by Owner (FSBO).

    List your home

    What's special

    En suite bedroomLarge deckPrivate deckWalk-in closetLinen closetMechanical closetPlenty of room

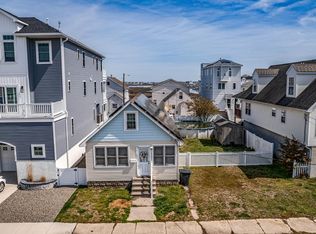
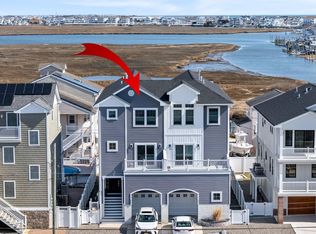
    BRAND NEW CONSTRUCTION!!! This 3 or 4 Bedroom, 3.5 bath, with an office and bonus mud room has an expected completion date of late July 2022! This approx. 2400 square foot home has 3 stories broken down as follows: Garage is approx. 500 square feet with an expansive 19' ceilings and almost 70 feet deep. TONS of storage space and plenty of room to hang just about anything you want to keep out of the way. Ground Floor- first main floor as you enter from the front door. long hallway with access to the garage. Continue through to the mud room where you can dry off after a day at the beach or after outdoor shower use. Perhaps you want to sit on the deck with stairs to access the rear yard. First Living Floor- up a set of steps enter an open concept floor consisting of a kitchen with a large island with seating for 5-6, white shaker cabinets and quartz countertops. powder room just off the kitchen. To the right, a dining area, and the first En Suite bedroom with a walk-in closet and private deck off the bedroom facing the front of the house. Just past the kitchen to the left is a large living area with 10 foot slider that opens to a large deck with views of the canal and water. Second Living Floor- As you enter the second living floor (3rd Story), you'll find another En Suite bedroom with a large, walk-in closet, linen closet, double bowl vanity, walk-in shower and breathtaking views of the water and canal from a private deck. Down the hall you'll find another bedroom or office, mechanical closet, laundry room, the 3rd full bathroom with another double bowl vanity, and finally, the last bedroom with great island views. Still some time to choose some finishes. Shared taxes, flood insurance, and general liability is split between the two units. Condo documents supplied prior to closing. Feel free to drop a note and ask any questions you may have!

    This property is not currently displayed as for sale or rent on Zillow. This may be different from what's on other websites or public sources.

    Facts & features

    Interior

    Bedrooms & bathrooms
    • Bedrooms: 4
    • Bathrooms: 4
    • Full bathrooms: 3
    • 1/2 bathrooms: 1
    Heating
    • Forced air, Gas
    Cooling
    • Central
    Appliances
    • Included: Dishwasher, Microwave, Range / Oven, Refrigerator
    Features
    • Flooring: Tile, Other, Carpet, Laminate
    • Basement: None
    Interior area
    • Total interior livable area: 2,400 sqft

    Property

    Parking
    • Parking features: Garage - Attached
    Features
    • Exterior features: Stone, Vinyl, Cement / Concrete
    • Has view: Yes
    • View description: Water, City
    • Has water view: Yes
    • Water view: Water

    Construction

    Type & style
    • Home type: Townhouse
    Materials
    • Roof: Shake / Shingle
    Condition
    • Year built: 2022

    Community & HOA

    Location
    • Region: North Wildwood

    Financial & listing details

    • Price per square foot: $534/sqft

    Price history

    DateEventPrice
    6/5/2022Listing removed--
    Source: Owner Report a problem
    4/17/2022Listed for sale$899,900$375/sqft
    Source: Owner Report a problem

    Public tax history

    Tax history is unavailable.

    Neighborhood: 08260

    Nearby schools

    GreatSchools rating
    Get a cash offer in 3 minutes
    Find out how much your home could sell for in as little as 3 minutes with a no-obligation cash offer.
    Estimated market value
    $1,282,200
    Get a cash offer in 3 minutes
    Find out how much your home could sell for in as little as 3 minutes with a no-obligation cash offer.
    Estimated market value
    $1,282,200