Skip main navigation
Sold for $327,000
  • $327,000

    335 W 34th Ave, Marion, IA 52302

    4beds
    2,541sqft
    Single Family Residence
    Built in 1996
    10,802.88 Square Feet Lot
    $339,200 Zestimate®
    $129/sqft
    $2,962 Estimated rent

    Home value

    $339,200

    $315,000 - $366,000

    $2,962/mo

    Zestimate® history
    Loading
    Loading...

    Owner options

    List your home for rent

    $2,962/mo

    Rent Zestimate®

    Find your next renter with Zillow Rental Manager. Plus, with online applications, you can quickly screen prospective tenants – for free.

    Learn more

    $2,962/mo

    Rent Zestimate®

    Refinance and save

    $2,198/mo

    Est. payment

    Refinancing to a lower rate could help reduce your monthly payments and save thousands over the life of the loan.

    See today's rates

    $2,198/mo

    Est. payment

    Explore your selling options

    Work with a Zillow partner agent

    Leverage their expertise and Zillow's premium Showcase listings to get your home seen by more buyers.

    Get started

    List with your own agent

    Get your home in front of millions of buyers by listing it on Zillow.

    Learn how to do it

    Sell it yourself

    Take full control of how buyers see your home on Zillow by listing For Sale by Owner (FSBO).

    List your home

    What's special

    Garage work benchRec roomStorage spaceHeated bathroom floorDedicated workspaceMain floor laundryWell-sized rooms
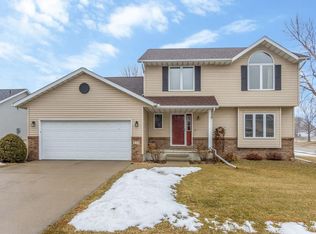
    Nestled in a quiet, established neighborhood in desirable Marion, this beautiful home offers a vaulted ceiling, newer carpet (2023), spacious living areas, and a smart layout designed for easy living. The heart of the home is a warm and welcoming kitchen that meets your culinary needs, featuring granite countertops, ample cabinet space, breakfast bar, and a pantry. Just off the kitchen, enjoy the convenience of main floor laundry and easy access to the deck, where you can relax. Love to entertain or unwind outdoors? You’ll appreciate the patio, cozy fire pit and storage shed — perfect for summer evenings or weekend projects. A fenced backyard offers a secure boundary and functionality, ideal for summer gatherings, gardening, or letting pets play freely. Retreat upstairs to the primary suite featuring double vanities and a heated bathroom floor — a luxurious touch that makes cold Iowa mornings more pleasant when getting out of the shower. Two more bedrooms and a bath complete the second level. Step down to the lower level to discover a rec room, 4th bedroom, bath, and a non-conforming room–imagine an ideal home office, workout space, or hobby room. A garage work bench offers a dedicated workspace with upper & lower cabinets for tool storage and to keep the workspace tidy. With well-sized rooms and storage space, this home delivers on both form and function. Located just minutes from Marion’s vibrant Uptown district, schools, local parks, trails, and everyday conveniences, this home offers the best of small-town charm with quick access to everything you need. Check out Gill Park that is just up the street! Come see it for yourself — schedule your private tour today!

    Zillow last checked:

    Listing updated:

    Listed by:

    Lisa Arundale 319-423-5092,

    SKOGMAN REALTY

    Bought with:

    Emmaleigh Buck

    Pinnacle Realty LLC

    Source: CRAAR, CDRMLS,MLS#: 2504475MLS LogoOriginating MLS: Cedar Rapids Area Association Of Realtors

    Facts & features

    Interior

    Bedrooms & bathrooms
    • Bedrooms: 4
    • Bathrooms: 4
    • Full bathrooms: 3
    • 1/2 bathrooms: 1
    Other
    • Level: Second
    Heating
    • Forced Air, Gas, Radiant Floor
    Cooling
    • Central Air
    Appliances
    • Included: Dishwasher, Disposal, Gas Water Heater, Microwave, Range, Refrigerator, Range Hood, Water Softener Owned
    • Laundry: Main Level
    Features
    • Breakfast Bar, Kitchen/Dining Combo, Bath in Primary Bedroom, Upper Level Primary, Vaulted Ceiling(s)
    • Basement: Full,Concrete
    • Has fireplace: Yes
    • Fireplace features: Insert, Family Room, Gas
    Interior area
    • Total interior livable area: 2,541 sqft
    • Finished area above ground: 1,831
    • Finished area below ground: 710

    Property

    Parking
    • Total spaces: 2
    • Parking features: Attached, Garage, Garage Door Opener
    • Attached garage spaces: 2
    Features
    • Levels: Two
    • Stories: 2
    • Patio & porch: Deck, Patio
    • Exterior features: Fence
    Lot
    • Size: 10,802 sqft
    • Dimensions: 90 x 120
    Details
    • Additional structures: Shed(s)
    • Parcel number: 112530301700000

    Construction

    Type & style
    • Home type: SingleFamily
    • Architectural style: Two Story
    • Property subtype: Single Family Residence
    Materials
    • Brick, Frame, Vinyl Siding
    • Foundation: Poured
    Condition
    • New construction: No
    • Year built: 1996
    Details
    • Builder name: Burger Homes

    Utilities & green energy

    • Sewer: Public Sewer
    • Water: Public

    Community & neighborhood

    Location
    • Region: Marion

    Other

    Other facts
    • Listing terms: Cash,Conventional,FHA,VA Loan

    Price history

    DateEventPrice
    7/24/2025Sold$327,000+0.6%$129/sqft
    Source: CRAAR, CDRMLS #2504475 Report a problem
    6/26/2025Pending sale$325,000$128/sqft
    Source: CRAAR, CDRMLS #2504475 Report a problem
    6/25/2025Listed for sale$325,000+12.1%$128/sqft
    Source: CRAAR, CDRMLS #2504475 Report a problem
    5/12/2023Sold$290,000-2.7%$114/sqft
    Source: CRAAR, CDRMLS #2301989 Report a problem
    4/1/2023Pending sale$298,000$117/sqft
    Source: CRAAR, CDRMLS #2301989 Report a problem
    3/31/2023Listed for sale$298,000+31.3%$117/sqft
    Source: CRAAR, CDRMLS #2301989 Report a problem
    6/1/2018Sold$227,000+1.4%$89/sqft
    Source: CRAAR, CDRMLS #1801738 Report a problem
    3/20/2018Listed for sale$223,950+17.3%$88/sqft
    Source: Ruhl&Ruhl Realtors #1801738 Report a problem
    4/3/2012Sold$191,000+0.8%$75/sqft
    Source: Public Record Report a problem
    5/6/2011Sold$189,500$75/sqft
    Source: Public Record Report a problem

    Public tax history

    YearProperty taxesTax assessment
    2025$5,474 +2.8%$308,900 +2.2%
    2024$5,326 +6%$302,300
    2023$5,024 +4.9%$302,300 +28.5%
    2022$4,788 +1.2%$235,300
    2021$4,732 +1.9%$235,300 +7.6%
    2020$4,646 -0.1%$218,600
    2019$4,650 +4.3%$218,600 +6.1%
    2018$4,458 +4.2%$206,100 +6.9%
    2017$4,280 +4.5%$192,800
    2016$4,094 +3.1%$192,800
    2015$3,972 +0.4%$192,800
    2014$3,958 +4.8%$192,800
    2013$3,776 +1%$192,800 -1.6%
    2012$3,740 $195,852
    2011-- $195,852
    2010$3,558 $195,852
    2008-- $195,852
    2007-- $195,852 +5%
    2005-- $186,526 0%
    2004-- $186,533
    2003-- $186,533 +5%
    2002-- $177,651
    2001-- $177,651 +11.3%
    2000-- $159,654

    Find assessor info on the county website

    Neighborhood: 52302

    Nearby schools

    GreatSchools rating
    Schools provided by the listing agent
    • Elementary: Novak
    • Middle: Excelsior
    • High: Linn Mar

    Source: CRAAR, CDRMLS. This data may not be complete. We recommend contacting the local school district to confirm school assignments for this home.

    Get pre-qualified for a loan
    At Zillow Home Loans, we can pre-qualify you in as little as 5 minutes with no impact to your credit score.

    An equal housing lender. NMLS #10287.

    Sell for more on Zillow
    Get a Zillow Showcase℠ listing at no additional cost and you could sell for .
    $339,200
    2% more
    +$6,784
    With Zillow Showcase(estimated)
    $345,984