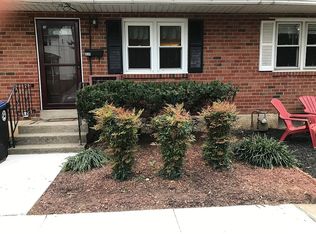
***Seller is requesting highest and best by Tuesday, January 13 at 5:00 PM with a written acceptance date of January 14. Phenomenal and affordable, this updated 2-story semi-detached home is ideally positioned at the end of a wide, no-through-traffic street—quiet, private, and convenient. Enjoy low-maintenance exterior finishes, including a brick front façade with stucco side and rear and a new roof 2025. Inside, the first level offers a bright living and dining area with hardwood floors, flowing into a renovated kitchen highlighted by a granite breakfast bar. The kitchen features ceramic tile flooring, modern shaker cabinetry, granite countertops, a stainless undermount sink with disposal, and a full stainless-steel appliance package including a Whirlpool refrigerator and dishwasher, plus a Frigidaire 5-burner gas range with hood vent and microwave. A center island with butcher-block top provides the perfect prep space for cooking and entertaining. With built-in speakers in the kitchen, oversized deck and bathroom, this open main-level is an entertainer's dream! Upstairs, a beautiful wood handrail with black metal spindles leads to three bedrooms with hardwood flooring, closets, and ceiling fans. The full bathroom (accessed via pocket door) includes a tub with tiled surround and custom inlay details. Newer vinyl, double-hung dual-pane windows provide great natural light throughout, complemented by a second-floor hall skylight. The recently refinished lower level adds versatile living space with two distinct areas: a modern recreation room with new vinyl plank flooring, drywall, painted trim, and an acoustic drop ceiling; plus a second partially finished flex/storage area with panel walls and painted concrete floor. You'll also find multiple storage areas, a laundry closet with LG front-loading washer and gas dryer, and a clean, bright powder room with ceramic tile flooring, a newer toilet, and pedestal sink—ideal for backyard entertaining. Out back, the fenced yard is a standout: a large main-level deck, a covered lower patio, natural stone retaining walls, and a large 7'6" X 12 storage shed. Exterior electric is already in place—perfect for lighting and summer music. The yard includes a level area plus a rear slope that captures scenic views of portions of Conshohocken. Public water/sewer and public gas and electric service. Welcome home—the door to your new beginning is here!
Sold for $438,500
$438,500
335 W 4th Ave, Conshohocken, PA 19428
3beds
1,152sqft
Single Family Residence
Built in 1965
3,409 Square Feet Lot
$446,600 Zestimate®
$381/sqft
$3,066 Estimated rent
Home value
$446,600
$415,000 - $478,000
$3,066/mo
Zestimate® history
Owner options
List your home for rent
$3,066/mo
Rent Zestimate®
Find your next renter with Zillow Rental Manager. Plus, with online applications, you can quickly screen prospective tenants – for free.
$3,066/mo
Rent Zestimate®
Refinance and save
$2,827/mo
Est. payment
Refinancing to a lower rate could help reduce your monthly payments and save thousands over the life of the loan.
$2,827/mo
Est. payment
Explore your selling options
Work with a Zillow partner agent
Leverage their expertise and Zillow's premium Showcase listings to get your home seen by more buyers.
Get startedList with your own agent
Get your home in front of millions of buyers by listing it on Zillow.
Learn how to do itSell it yourself
Take full control of how buyers see your home on Zillow by listing For Sale by Owner (FSBO).
List your homeWhat's special
Fenced yardRenovated kitchenSecond-floor hall skylightLarge main-level deckLow-maintenance exterior finishesGranite breakfast barFull stainless-steel appliance package
Zillow last checked:
Listing updated:
Listed by:
Edward Welch 610-331-7655,
Higgins & Welch Real Estate, Inc.
Bought with:
Warren Miller, RS319150
Compass RE
Source: Bright MLS,MLS#: PAMC2162996
Facts & features
Interior
Bedrooms & bathrooms
- Bedrooms: 3
- Bathrooms: 2
- Full bathrooms: 1
- 1/2 bathrooms: 1
Bedroom 1
- Level: Upper
- Area: 180 Square Feet
- Dimensions: 12 X 15
Bedroom 2
- Level: Upper
- Area: 90 Square Feet
- Dimensions: 9 X 10
Bedroom 3
- Level: Upper
- Area: 90 Square Feet
- Dimensions: 9 X 10
Dining room
- Level: Main
- Area: 120 Square Feet
- Dimensions: 12 X 10
Other
- Level: Upper
- Area: 42 Square Feet
- Dimensions: 7 X 6
Half bath
- Level: Lower
- Area: 20 Square Feet
- Dimensions: 5 X 4
Kitchen
- Level: Main
- Area: 180 Square Feet
- Dimensions: 15 X 12
Living room
- Level: Main
- Area: 180 Square Feet
- Dimensions: 12 X 15
Recreation room
- Level: Lower
- Area: 240 Square Feet
- Dimensions: 16 X 15
Workshop
- Level: Lower
- Area: 270 Square Feet
- Dimensions: 18 X 15
Heating
- Baseboard, Natural Gas
Cooling
- Window Unit(s), Ceiling Fan(s)
Appliances
- Included: Oven/Range - Gas, Range Hood, Refrigerator, Dishwasher, Disposal, Microwave, Washer, Dryer, Gas Water Heater
- Laundry: In Basement, Washer In Unit, Dryer In Unit
Features
- Recessed Lighting, Upgraded Countertops, Kitchen Island, Open Floorplan, Ceiling Fan(s), Dry Wall
- Flooring: Hardwood, Ceramic Tile, Luxury Vinyl, Wood
- Windows: Double Hung, Double Pane Windows, Skylight(s)
- Basement: Full
- Has fireplace: No
Interior area
- Total structure area: 1,152
- Total interior livable area: 1,152 sqft
- Finished area above ground: 1,152
- Finished area below ground: 0
Property
Parking
- Parking features: On Street
- Has uncovered spaces: Yes
Accessibility
- Accessibility features: None
Features
- Levels: Two
- Stories: 2
- Patio & porch: Deck, Patio
- Pool features: None
- Fencing: Chain Link
Lot
- Size: 3,409 sqft
- Dimensions: 24.00 x 0.00
- Features: Rear Yard, Suburban
Details
- Additional structures: Above Grade, Below Grade
- Parcel number: 050004724005
- Zoning: B-1
- Zoning description: Borough Residential 1
- Special conditions: Standard
Construction
Type & style
- Home type: SingleFamily
- Architectural style: Traditional
- Property subtype: Single Family Residence
- Attached to another structure: Yes
Materials
- Stucco
- Foundation: Block
Condition
- Excellent
- New construction: No
- Year built: 1965
- Major remodel year: 2026
Utilities & green energy
- Sewer: Public Sewer
- Water: Public
Community & neighborhood
Location
- Region: Conshohocken
- Subdivision: Conshohocken
- Municipality: CONSHOHOCKEN BORO
HOA & financial
Other financial information
- Total actual rent: 0
Other
Other facts
- Listing agreement: Exclusive Agency
- Listing terms: Cash,Conventional,FHA,VA Loan
- Ownership: Fee Simple
- Road surface type: Paved
Price history
| Date | Event | Price |
|---|---|---|
| 2/17/2026 | Pending sale | $415,000-5.4%$360/sqft |
Source:  Bright MLS #PAMC2162996 Report a problem Bright MLS #PAMC2162996 Report a problem | ||
| 2/12/2026 | Sold | $438,500+5.7%$381/sqft |
Source: Bright MLS #PAMC2162996 Report a problem | ||
| 1/14/2026 | Contingent | $415,000$360/sqft |
Source: Bright MLS #PAMC2162996 Report a problem | ||
| 1/9/2026 | Listed for sale | $415,000+514.8%$360/sqft |
Source: Bright MLS #PAMC2162996 Report a problem | ||
| 10/2/2000 | Sold | $67,500+4183%$59/sqft |
Source: Public Record Report a problem | ||
| 7/27/2000 | Sold | $1,576$1/sqft |
Source: Public Record Report a problem | ||
Public tax history
| Year | Property taxes | Tax assessment |
|---|---|---|
| 2025 | $3,088 +3.6% | $87,350 |
| 2024 | $2,982 | $87,350 |
| 2023 | $2,982 +4.1% | $87,350 |
| 2022 | $2,866 +2.9% | $87,350 |
| 2021 | $2,785 +2.5% | $87,350 |
| 2020 | $2,718 +6.3% | $87,350 |
| 2019 | $2,556 +1.8% | $87,350 |
| 2018 | $2,512 +3% | $87,350 |
| 2017 | $2,439 +1.6% | $87,350 |
| 2016 | $2,400 +2.7% | $87,350 |
| 2015 | $2,338 +2% | $87,350 |
| 2014 | $2,293 +1.9% | $87,350 |
| 2013 | $2,250 +2.5% | $87,350 |
| 2012 | $2,195 +3.8% | $87,350 |
| 2011 | $2,115 +1.1% | $87,350 |
| 2010 | $2,091 +3% | $87,350 |
| 2009 | $2,031 +13% | $87,350 |
| 2008 | $1,798 +1.9% | -- |
| 2007 | $1,765 +2.7% | -- |
| 2006 | $1,718 -0.4% | -- |
| 2005 | $1,725 +3.5% | -- |
| 2004 | $1,666 | -- |
| 2003 | $1,666 +2.2% | -- |
| 2002 | $1,630 +7.4% | -- |
| 2000 | $1,517 +2.2% | -- |
| 1999 | $1,485 | -- |
Find assessor info on the county website
Neighborhood: 19428

Nearby schools
GreatSchools rating
- 10/10Conshohocken El SchoolGrades: K-3Distance: 0.4 mi
- 8/10Colonial Middle SchoolGrades: 6-8Distance: 3.3 mi
- 9/10Plymouth-Whitemarsh Senior High SchoolGrades: 9-12Distance: 2.5 mi
Schools provided by the listing agent
- District: Colonial
Source: Bright MLS. This data may not be complete. We recommend contacting the local school district to confirm school assignments for this home.
Get a cash offer in 3 minutes
Find out how much your home could sell for in as little as 3 minutes with a no-obligation cash offer.
Estimated market value
$446,600
Get a cash offer in 3 minutes
Find out how much your home could sell for in as little as 3 minutes with a no-obligation cash offer.
Estimated market value
$446,600
- Pennsylvania
- Montgomery County
- Conshohocken
- 19428
- 335 W 4th Ave
Nearby cities
Nearby zip codes
Other Conshohocken Topics
