Skip main navigation
Off market
  • $837,300

    335 W Edgemont Ave, Phoenix, AZ 85003

    3beds
    2baths
    1,837sqft
    SingleFamily
    Built in 1947
    7,318 Square Feet Lot
    $837,300 Zestimate®
    $456/sqft
    $3,660 Estimated rent

    Home value

    $837,300

    $770,000 - $913,000

    $3,660/mo

    Zestimate® history
    Loading
    Loading...

    Owner options

    List your home for rent

    $3,660/mo

    Rent Zestimate®

    Find your next renter with Zillow Rental Manager. Plus, with online applications, you can quickly screen prospective tenants – for free.

    Learn more

    $3,660/mo

    Rent Zestimate®

    Refinance and save

    $4,755/mo

    Est. payment

    Refinancing to a lower rate could help reduce your monthly payments and save thousands over the life of the loan.

    See today's rates

    $4,755/mo

    Est. payment

    Explore your selling options

    Work with a Zillow partner agent

    Leverage their expertise and Zillow's premium Showcase listings to get your home seen by more buyers.

    Get started

    List with your own agent

    Get your home in front of millions of buyers by listing it on Zillow.

    Learn how to do it

    Sell it yourself

    Take full control of how buyers see your home on Zillow by listing For Sale by Owner (FSBO).

    List your home

    What's special

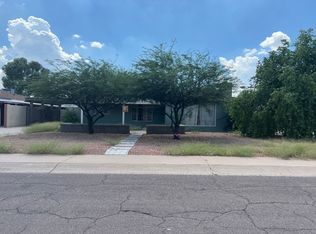
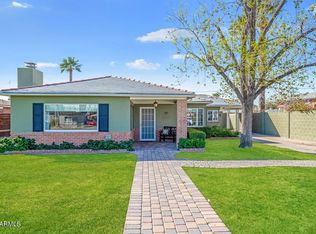
    Searching for a truly special piece of history in the highly coveted Willo Historic District? Then look no further! Built in 1947 - dripping with charm and curb appeal this house grabs your attention from the second you drive up! Lush manicured landscape with mature tree and green grass greet you at the curb, followed by welcoming porch and entryway. The landscape is immaculate & features garden beds in side & back patio's. A home that has perfectly transitioned to modern living in historic charm. Dramatic archways, gorgeous hardwood floors, a floor plan has been opened for seamless entertaining. Generous sized great room with French door access to outdoor entertainment area. Open, airy & completely remodeled gourmet gas kitchen with custom gray shaker cabinetry including appliance garage & pull out pantry shelves. Silestone countertops, farmhouse sink, subway tile backsplash, upgraded stainless steel appliances & breakfast bar. Inside laundry room has plenty of storage and adjacent to mud room entry. Three generous sized bedrooms light & bright and super cozy. Two of the three bedrooms have private exit to backyard patio & pool areas. Hall bathroom is a phenomenal find - separate tub, walk-in shower, huge vanity with original tiles, low water use toilet. Second bathroom sports a shower with vintage tiles - continuing the historic charm of the home. Amazing backyard, with diving pool and entertainment area - multiple paver patio spaces in front and back for entertaining. Detached 1-car garage which a new buyer could convert into space for a short or long term rental or studio bonus space. Think of the options & income potential! This well cared for home has a long list of upgrades/updates including newer electrical panel, tankless hot water heater, roof & new dual pane windows throughout. Ceiling fans in all rooms, original doors that are in excellent condition, an abundance of storage, organizer type closets, upgraded "smart" alarm system & Plantation Shutters throughout. Enjoy the convenience of walking to shops, restaurants and the Light Rail. Plus, it's just a short drive to Chase Field, Talking Stick Arena, Encanto Park and more. Don't miss out on the opportunity to live right in the center of it all. A fantastic home in the friendly and historic Willo neighborhood, come see it today. If owner-occupied, this property is eligible for 50% discount for historic home tax credit.

    This property is off market, which means it's not currently listed for sale or rent on Zillow. This may be different from what's available on other websites or public sources.
    Facts & features

    Interior

    Bedrooms & bathrooms
    • Bedrooms: 3
    • Bathrooms: 2
    Heating
    • Other, Gas
    Cooling
    • Refrigerator
    Appliances
    • Included: Dishwasher, Dryer, Microwave, Range / Oven, Refrigerator, Washer
    • Laundry: Dryer Included, Washer Included, Inside Laundry
    Features
    • Flooring: Tile, Hardwood
    Interior area
    • Total interior livable area: 1,837 sqft

    Property

    Parking
    • Total spaces: 4
    • Parking features: Carport
    Features
    • Exterior features: Brick
    • Fencing: Block
    Lot
    • Size: 7,318 sqft
    Details
    • Parcel number: 11842142

    Construction

    Type & style
    • Home type: SingleFamily
    Materials
    • Roof: Other
    Condition
    • Year built: 1947

    Utilities & green energy

    • Sewer: Sewer - Public
    • Utilities for property: APS, SW Gas

    Community & neighborhood

    Location
    • Region: Phoenix

    Other

    Other facts
    • Ownership: Fee Simple
    • Additional Bedroom: Separate Bdrm Exit
    • Architecture: Ranch
    • Cooling: Refrigeration, Ceiling Fan(s)
    • Dining Area: Dining in LR/GR
    • Exterior Features: Covered Patio(s), Patio
    • Features: No Interior Steps, 9+ Flat Ceilings
    • Heating: Gas Heat
    • Kitchen Features: Dishwasher, Disposal, Refrigerator, Pantry, Granite Countertops, Wall Oven(s), Built-in Microwave, Cook Top Gas, Range/Oven Gas, Non-laminate Counter
    • Master Bathroom: 3/4 Bath Master Bdrm
    • Pool - Private: Pool - Private, Diving Pool, Fenced Pool
    • Property Description: North/South Exposure
    • Roofing: Comp Shingle
    • Sewer: Sewer - Public
    • Utilities: APS, SW Gas
    • Water: City Water
    • Source of SqFt: County Assessor
    • Laundry: Dryer Included, Washer Included, Inside Laundry
    • Association Fee Incl: No Fees
    • Technology: Cable TV Avail, HighSpd Intrnt Aval, Security Sys Owned
    • Items Updated: Plmbg Partial/Full: Partial
    • Services: City Services
    • Items Updated: Roof Partial/Full: Full
    • Const - Finish: Brick Trim/Veneer
    • Items Updated: Floor Partial/Full: Partial
    • Complex Feature: Near Bus Stop, Near Light Rail Stop, Historic District
    • Items Updated: Wiring Partial/Full: Partial
    • Items Updated: Ht/Cool Partial/Full: Partial
    • Flooring: Tile, Wood
    • Construction: Brick
    • Fencing: Block
    • Fireplace: No Fireplace
    • Items Updated: Kitchen Partial/Full: Full
    • Source Apx Lot SqFt: County Assessor
    • Parking: RV Gate
    • Landscaping: Yrd Wtring Sys Back, Yrd Wtring Sys Front, Grass Front
    • Tax Municipality: Phoenix
    • Exterior Stories: 1
    • New Financing: Cash, VA, FHA, Conventional
    • Dwelling Styles: Detached
    • Master Bedroom: Not Split
    • High School: North High School
    • Status - Contingent: CCBS (Contract Contingent on Buyer Sale)
    • Tax Year: 2018
    • Ownership: Fee Simple

    Price history

    DateEventPrice
    9/4/2019Sold$499,000$272/sqft
    Source: ARMLS #5945542 Report a problem
    7/31/2019Listed for sale$499,000$272/sqft
    Source: Revelation Real Estate #5945542 Report a problem
    7/29/2019Pending sale$499,000$272/sqft
    Source: Revelation Real Estate #5945542 Report a problem
    6/28/2019Listed for sale$499,000+44.6%$272/sqft
    Source: Revelation Real Estate #5945542 Report a problem
    8/26/2013Sold$345,000-1.1%$188/sqft
    Source: ARMLS #4923916 Report a problem
    4/21/2013Listed for sale$349,000+39.6%$190/sqft
    Source: Independence Realty Professionals, Inc #4923916 Report a problem
    6/23/2004Sold$250,000+43.7%$136/sqft
    Source: Public Record Report a problem
    4/30/2001Sold$174,000$95/sqft
    Source: Public Record Report a problem

    Public tax history

    YearProperty taxesTax assessment
    2025$2,382 +3.5%$32,155 -5.9%
    2024$2,302 +3.5%$34,155 +105.3%
    2023$2,224 +0.6%$16,638 -25.7%
    2022$2,211 +0.9%$22,380 +4.5%
    2021$2,192 -40.8%$21,425 +6%
    2020$3,704 +3.7%$20,215 -46.1%
    2019$3,571 $37,480 +1.5%
    2018$3,571 +9.9%$36,930 +0.1%
    2017$3,249 +11.5%$36,880 +1.1%
    2016$2,913 +1.8%$36,480 +20.1%
    2015$2,862 $30,380 +12.3%
    2014-- $27,050 +38.7%
    2013-- $19,500 -4.6%
    2012-- $20,430 -5.9%
    2011-- $21,710 -6.5%
    2010-- $23,230 -26.4%
    2009-- $31,560 -10.8%
    2008-- $35,400 +16.4%
    2007-- $30,400 +62.6%
    2006-- $18,700
    2005-- $18,700 +14%
    2004-- $16,400
    2003-- $16,400 +31.2%
    2002-- $12,500

    Find assessor info on the county website

    Neighborhood: Encanto

    Nearby schools

    GreatSchools rating
    Schools provided by the listing agent
    • Elementary: Clarendon School
    • Middle: Osborn Middle School
    • High: North High School
    • District: Phoenix Union High School District (210)

    Source: The MLS. This data may not be complete. We recommend contacting the local school district to confirm school assignments for this home.

    Get a cash offer in 3 minutes
    Find out how much your home could sell for in as little as 3 minutes with a no-obligation cash offer.
    Estimated market value
    $837,300
    Get a cash offer in 3 minutes
    Find out how much your home could sell for in as little as 3 minutes with a no-obligation cash offer.
    Estimated market value
    $837,300