Skip main navigation
Sold for $500,000
  • $500,000

    335 W Elm St, Conshohocken, PA 19428

    3beds
    1,558sqft
    Townhouse
    Built in 1925
    2,400 Square Feet Lot
    $515,000 Zestimate®
    $321/sqft
    $2,933 Estimated rent

    Home value

    $515,000

    $479,000 - $556,000

    $2,933/mo

    Zestimate® history
    Loading
    Loading...

    Owner options

    List your home for rent

    $2,933/mo

    Rent Zestimate®

    Find your next renter with Zillow Rental Manager. Plus, with online applications, you can quickly screen prospective tenants – for free.

    Learn more

    $2,933/mo

    Rent Zestimate®

    Refinance and save

    $3,238/mo

    Est. payment

    Refinancing to a lower rate could help reduce your monthly payments and save thousands over the life of the loan.

    See today's rates

    $3,238/mo

    Est. payment

    Explore your selling options

    Work with a Zillow partner agent

    Leverage their expertise and Zillow's premium Showcase listings to get your home seen by more buyers.

    Get started

    List with your own agent

    Get your home in front of millions of buyers by listing it on Zillow.

    Learn how to do it

    Sell it yourself

    Take full control of how buyers see your home on Zillow by listing For Sale by Owner (FSBO).

    List your home

    What's special

    One-car garageStylish open shelvingSunlit interiorsFinished basementModern finishesStylish updatesWelcoming front porch
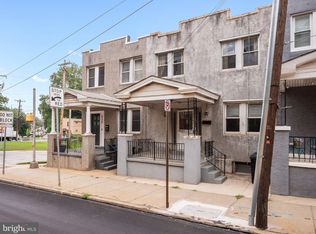
    Welcome to your dream townhome in vibrant Conshohocken—a walkable community known for its charm, convenience, and connection 💫. This renovated gem blends thoughtful design with an unbeatable location, offering easy living from the moment you arrive. 🏡 First Impressions Matter — Situated on a quiet cul-de-sac beside a park, the welcoming front porch sets the tone. Inside, enjoy a bright, open layout with a spacious living room and sunlit interiors that invite relaxation and flow. 🍽 Kitchen + Dining Delight — The heart of the home features stainless steel appliances, nook seating, and stylish open shelving. The kitchen opens into a dining area with sliding doors to a large, covered porch—perfect for entertaining or unwinding outdoors. 🌿 Year-Round Outdoor Living —Whether soaking up sun or staying dry during a storm, the porch and lower patio offer inviting spaces to host, relax, and create lasting memories. 🛏 Room to Recharge — Upstairs includes a spacious Owner’s Bedroom, two equal-sized rooms, and a remodeled bath with crisp, modern finishes. 💪 Lower-Level Flex Space —The finished basement adds a versatile family room, storage/laundry combo, mudroom, and direct access to a covered patio—great for workouts, movie nights, or playtime. 🚗 Ready for Daily Life —A one-car garage and driveway make parking simple and stress-free. 🛍 Connect & Explore — Walk to shops, eateries, and the lively downtown full of events. With quick access to I-76, I-476, and the PA Turnpike, you're minutes from Philly and King of Prussia. 🏫 Schools + Nature — Located in the acclaimed Colonial School District, and near parks and trails like Schuylkill River Trail, Wissahickon Valley Park, and Conshohocken Riverside Park—everything outdoors is just steps away 🌿. 🛠 Updated to Love including Backyard Fence, New Carpet on 2nd Floor (2021), Owners suite Closet (2022). Kitchen Flooring (2023), 🧡 Why It Works —With stylish updates, smart layout, and ideal location, this townhome delivers comfort, connection, and warmth. Come see it for yourself and imagine life unfolding beautifully here 🌟

    Zillow last checked:

    Listing updated:

    Listed by:

    Linda Allebach 610-513-0450,

    Long & Foster Real Estate, Inc.

    Bought with:

    Patrick Mencel, RS362405

    Real of Pennsylvania

    Source: Bright MLS,MLS#: PAMC2143468MLS Logo

    Facts & features

    Interior

    Bedrooms & bathrooms
    • Bedrooms: 3
    • Bathrooms: 2
    • Full bathrooms: 1
    • 1/2 bathrooms: 1
    Primary bedroom
    • Features: Flooring - Carpet, Ceiling Fan(s), Lighting - Ceiling
    • Level: Upper
    • Area: 228 Square Feet
    • Dimensions: 19 x 12
    Bedroom 2
    • Features: Flooring - Carpet, Ceiling Fan(s), Lighting - Ceiling
    • Level: Upper
    • Area: 90 Square Feet
    • Dimensions: 10 x 9
    Bedroom 3
    • Features: Flooring - Carpet, Ceiling Fan(s), Lighting - Ceiling
    • Level: Upper
    • Area: 90 Square Feet
    • Dimensions: 10 x 9
    Bathroom 1
    • Features: Flooring - Ceramic Tile, Bathroom - Tub Shower
    • Level: Upper
    • Area: 40 Square Feet
    • Dimensions: 8 x 5
    Dining room
    • Features: Flooring - Luxury Vinyl Tile, Ceiling Fan(s), Lighting - Ceiling
    • Level: Main
    • Area: 165 Square Feet
    • Dimensions: 15 x 11
    Family room
    • Features: Flooring - Carpet, Lighting - Ceiling, Ceiling Fan(s)
    • Level: Lower
    • Area: 216 Square Feet
    • Dimensions: 18 x 12
    Half bath
    • Features: Flooring - Luxury Vinyl Plank
    • Level: Lower
    • Area: 18 Square Feet
    • Dimensions: 6 x 3
    Kitchen
    • Features: Breakfast Nook, Flooring - Luxury Vinyl Tile, Lighting - Ceiling
    • Level: Main
    • Area: 112 Square Feet
    • Dimensions: 14 x 8
    Laundry
    • Features: Flooring - Carpet
    • Level: Lower
    • Area: 220 Square Feet
    • Dimensions: 20 x 11
    Living room
    • Features: Flooring - Luxury Vinyl Plank, Ceiling Fan(s), Lighting - Ceiling
    • Level: Main
    • Area: 234 Square Feet
    • Dimensions: 18 x 13
    Mud room
    • Features: Flooring - Luxury Vinyl Plank, Recessed Lighting
    • Level: Lower
    • Area: 147 Square Feet
    • Dimensions: 21 x 7
    Storage room
    • Level: Main
    • Area: 8 Square Feet
    • Dimensions: 4 x 2
    Heating
    • Forced Air, Central, Natural Gas
    Cooling
    • Central Air, Natural Gas
    Appliances
    • Included: Microwave, Dishwasher, Dryer, Refrigerator, Stainless Steel Appliance(s), Washer, Gas Water Heater
    • Laundry: In Basement, Laundry Room, Mud Room
    Features
    • Ceiling Fan(s), Breakfast Area, Dining Area, Family Room Off Kitchen, Eat-in Kitchen, Dry Wall
    • Flooring: Carpet, Ceramic Tile, Engineered Wood, Wood
    • Doors: Insulated, Sliding Glass, Storm Door(s)
    • Windows: Double Pane Windows, Replacement, Screens
    • Basement: Finished,Walk-Out Access
    • Has fireplace: No
    Interior area
    • Total structure area: 1,558
    • Total interior livable area: 1,558 sqft
    • Finished area above ground: 1,200
    • Finished area below ground: 358

    Property

    Parking
    • Total spaces: 4
    • Parking features: Storage, Built In, Garage Faces Front, Inside Entrance, Driveway, Off Street, Attached
    • Attached garage spaces: 1
    • Uncovered spaces: 3
    • Details: Garage Sqft: 238
    Accessibility
    • Accessibility features: None
    Features
    • Levels: Two
    • Stories: 2
    • Patio & porch: Deck, Patio
    • Exterior features: Lighting, Sidewalks, Street Lights
    • Pool features: None
    • Has view: Yes
    • View description: Street, Park/Greenbelt
    Lot
    • Size: 2,400 sqft
    • Dimensions: 20.00 x 1300
    • Features: Backs - Open Common Area, Cleared, Level, Rear Yard, Urban
    Details
    • Additional structures: Above Grade, Below Grade
    • Parcel number: 050002444008
    • Zoning: R3
    • Zoning description: Residential Single Family
    • Special conditions: Standard

    Construction

    Type & style
    • Home type: Townhouse
    • Architectural style: Colonial,Transitional
    • Property subtype: Townhouse
    Materials
    • Brick
    • Foundation: Block
    • Roof: Flat
    Condition
    • New construction: No
    • Year built: 1925
    • Major remodel year: 2020

    Utilities & green energy

    • Sewer: Public Sewer
    • Water: Public
    • Utilities for property: Cable Connected, Above Ground, Phone, Cable

    Community & neighborhood

    Security
    • Security features: Carbon Monoxide Detector(s), Smoke Detector(s)
    Location
    • Region: Conshohocken
    • Subdivision: Conshohocken
    • Municipality: CONSHOHOCKEN BORO

    Other

    Other facts
    • Listing agreement: Exclusive Agency
    • Listing terms: Cash,Conventional,FHA 203(b),PHFA,VA Loan
    • Ownership: Fee Simple
    • Road surface type: Concrete

    Price history

    DateEventPrice
    9/24/2025Sold$500,000+5.3%$321/sqft
    Source: Bright MLS #PAMC2143468 Report a problem
    7/15/2025Pending sale$475,000$305/sqft
    Source: Bright MLS #PAMC2143468 Report a problem
    7/9/2025Listed for sale$475,000+19.6%$305/sqft
    Source: Bright MLS #PAMC2143468 Report a problem
    10/26/2020Sold$397,000-0.7%$255/sqft
    Source: Public Record Report a problem
    9/3/2020Pending sale$399,900$257/sqft
    Source: Keller Williams Realty Group #PAMC660008 Report a problem
    8/21/2020Listed for sale$399,900+21.6%$257/sqft
    Source: Keller Williams Realty Group #PAMC660008 Report a problem
    7/27/2016Sold$329,000+463.4%$211/sqft
    Source: Public Record Report a problem
    2/20/2002Sold$58,400+2550.9%$37/sqft
    Source: Public Record Report a problem
    8/30/2001Sold$2,203-97.6%$1/sqft
    Source: Public Record Report a problem
    6/19/1996Sold$90,000$58/sqft
    Source: Public Record Report a problem

    Public tax history

    YearProperty taxesTax assessment
    2025$3,604 +3.5%$101,930
    2024$3,481 $101,930
    2023$3,481 +4.1%$101,930
    2022$3,344 +2.9%$101,930
    2021$3,250 +2.4%$101,930
    2020$3,173 +6.3%$101,930
    2019$2,984 +10.5%$101,930 +8.6%
    2018$2,700 +3%$93,860
    2017$2,622 +1.7%$93,860
    2016$2,579 +2.6%$93,860
    2015$2,513 +1.9%$93,860
    2014$2,465 +1.9%$93,860
    2013$2,418 +2.5%$93,860
    2012$2,359 +3.7%$93,860
    2011$2,274 +1.2%$93,860
    2010$2,247 +2.9%$93,860
    2009$2,183 +13%$93,860
    2008$1,932 +1.8%--
    2007$1,897 +2.7%--
    2006$1,847 -0.4%--
    2005$1,855 +3.6%--
    2004$1,790 --
    2003$1,790 +2.2%--
    2002$1,752 +7.6%--
    2000$1,629 +2.2%--
    1999$1,594 --

    Find assessor info on the county website

    Neighborhood: 19428

    Nearby schools

    GreatSchools rating
    Schools provided by the listing agent
    • Elementary: Conshohocken
    • Middle: Colonial
    • High: Plymouth Whitemarsh
    • District: Colonial

    Source: Bright MLS. This data may not be complete. We recommend contacting the local school district to confirm school assignments for this home.

    Get a cash offer in 3 minutes
    Find out how much your home could sell for in as little as 3 minutes with a no-obligation cash offer.
    Estimated market value
    $515,000
    Get a cash offer in 3 minutes
    Find out how much your home could sell for in as little as 3 minutes with a no-obligation cash offer.
    Estimated market value
    $515,000