
Welcome to easy Florida living in this **2-bedroom, 1.5-bath home** located in a desirable gated 55+ golfing community with an open floor plan, attractive plank flooring, and tile throughout, this home offers a comfortable layout with plenty of space to relax and enjoy. The main bathroom has been updated and features a beautiful tiled walk-in shower. An enclosed porch with vinyl windows provides additional living or sitting space and offers lots of potential with a little TLC. Outside, you'll find a large carport, a nice-sized storage shed, a cement patio, and a raised deck, giving you several options for outdoor seating, grilling, or entertaining. Lot Rent: $948.00 per month Lot rent includes **water, trash, taxes, and access to the community amenities. Enjoy resort-style living in this active, pet-friendly community featuring two swimming pools, two spas, tennis and pickleball courts, miniature golf, two clubhouses, a fitness center, game room, library, horseshoes, shuffleboard, picnic areas, putting green, and fishing opportunities. Residents can also enjoy regular community events such as dances, karaoke nights, and live entertainment. Golf course access is conveniently available within the community for an additional fee. Please contact the pro shop directly for current golf rates and details. If you're looking for an affordable home with great outdoor space and plenty of amenities, this one is definitely worth a look!
For sale
$15,000
335 W Falcon Crst, Plant City, FL 33565
2beds
744sqft
Manufactured Home
Built in 1989
-- sqft lot
$-- Zestimate®
$20/sqft
$-- HOA
What's special
Large carportRaised deckOpen floor planCement patioNice-sized storage shedTile throughoutAttractive plank flooring
- 1 day |
- 67 |
- 3 |
Zillow last checked:
Listing updated:
Listed by:
Dodie Walker 727-215-1362,
Central Florida Mobile Home Sales, Inc,
Brandy Lovelady 727-418-2492
Source: My State MLS,MLS#: 11931402
Facts & features
Interior
Bedrooms & bathrooms
- Bedrooms: 2
- Bathrooms: 2
- Full bathrooms: 1
- 1/2 bathrooms: 1
Rooms
- Room types: Dining Room, First Floor Bathroom, Kitchen, Laundry Room, Living Room, Master Bedroom
Kitchen
- Features: Open, Laminate Counters
Basement
- Area: 0
Heating
- Forced Air
Cooling
- Central
Appliances
- Included: Dryer, Refrigerator, Oven, Washer, Water Heater
Features
- Flooring: Tile
- Has basement: No
- Has fireplace: No
Interior area
- Total structure area: 744
- Total interior livable area: 744 sqft
- Finished area above ground: 744
Property
Details
- On leased land: Yes
- Lease amount: $948
Construction
Type & style
- Home type: MobileManufactured
- Property subtype: Manufactured Home
Materials
- Aluminum Siding
- Roof: Asphalt
Condition
- New construction: No
- Year built: 1989
Utilities & green energy
- Electric: Amps(0)
- Sewer: Community
- Water: Community
Community & HOA
Community
- Features: Gym, Pool, 55 and Over, Clubhouse, Golf, Laundry, Recreation Room, Tennis Court
- Senior community: Yes
- Subdivision: The Lakes
HOA
- Has HOA: No
- Amenities included: Gym, Pool, 55 and Over, Clubhouse, Golf, Laundry, Pets Allowed, Recreation Room, Tennis Court
Location
- Region: Plant City
Financial & listing details
- Price per square foot: $20/sqft
- Date on market: 8/14/2026
- Date available: 08/12/2026
Estimated market value
Not available
Estimated sales range
Not available
Not available
Price history
| Date | Event | Price |
|---|---|---|
| 8/14/2026 | Listed for sale | $15,000$20/sqft |
Source: My State MLS #11931402 Report a problem | ||
Public tax history
Tax history is unavailable.
Monthly payment
Climate risks
Neighborhood: 33565
Nearby schools
GreatSchools rating
- 6/10Knights Elementary SchoolGrades: PK-5Distance: 2.3 mi
- 3/10Marshall Middle SchoolGrades: 6-8Distance: 2.7 mi
- 5/10Plant City High SchoolGrades: 9-12Distance: 4.2 mi
- $206,4002 bd2 ba1.1k sqft457 W Falcon Crst, Plant City, FL 33565Off Market
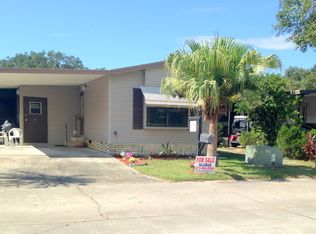
- $166,2002 bd2 ba784 sqft455 W Falcon Crst, Plant City, FL 33565Off Market

- $108,9002 bd2 ba785 sqft531 W Falcon Crst, Plant City, FL 33565Off Market

- $--2 bd2 ba938 sqft548 W Falcon Crst, Plant City, FL 33565Off Market

- $--2 bd-- ba-- sqft460 Falcon Crst W, Plant City, FL 33565Off Market
- $435,8002 bd2 ba-- sqft535 Falcon Crst W, Plant City, FL 33565Off Market
- $--2 bd2 ba840 sqft462 W Falcon Crst, Plant City, FL 33565Off Market
- $30,5002 bd2 ba672 sqft425A W Falcon Crst, Plant City, FL 33565For Sale
Similar homes
- $15,0002 bd1 ba708 sqft157 Mockingbird Hl, Plant City, FL 33565For Sale
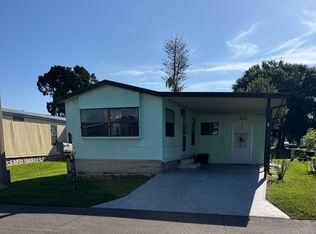 MLS ID #11931414, Dodie Walker, Central Florida Mobile Home Sales, Inc. My State MLS
 - $15,7772 bd2 ba988 sqft200 Country Ln, Plant City, FL 33565For Sale
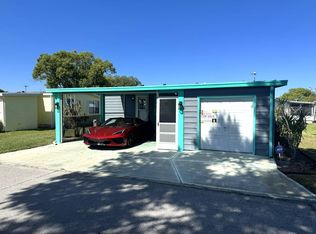 MLS ID #11693418, Glenn Garbowicz, McGrath Poppell & Company, Inc.. My State MLS
 - $15,5002 bd1 ba784 sqft499 Chickadee Ct #499, Plant City, FL 33565For Sale
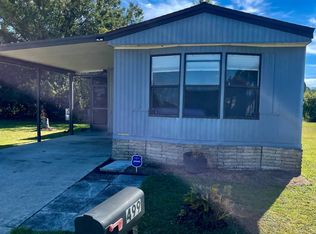 MLS ID #11603828, Dodie Walker, Central Florida Mobile Home Sales, Inc. My State MLS
 - $14,9501 bd1 ba500 sqft433 Heron Holw, Plant City, FL 33565For Sale
 MLS ID #11572092, Lorraine Cole, Central Florida Mobile Home Sales, Inc. My State MLS
 - $19,9002 bd2 ba960 sqft284 Country Club Dr #280M, Plant City, FL 33565For SaleMLS ID #11729116, Gary Lott, Superior Integrity Mobile Home Sales. NY State MLS
- $8,9991 bd1 ba980 sqft431 Heron Holw, Plant City, FL 33565For SaleMLS ID #11799516, Brenton Basinger, Florida Mobile Home Solutions, Inc.. My State MLS
- $12,5002 bd1 ba864 sqft105 Bonny Shores Dr, Lakeland, FL 33801For SaleMLS ID #11935633, Andrew Karl, Select Mobile Home Sales. My State MLS
- $15,5001 bd1 ba420 sqftSettler's Rest, Zephyrhills, FL 33541For SaleMLS ID #580744, Jane Griggs. MHBO
- $16,0001 bd1 ba472 sqft1821 Christopher Wayne St, Lakeland, FL 33815For SaleMLS ID #11928548, Jennifer Maasdorp, Integrity Mobile Homes. My State MLS
- $14,9002 bd2 ba925 sqft418 Cobalt Ave, Lakeland, FL 33815For SaleMLS ID #11863341, Jennifer Clark, Triple S Mobile Home Sales, LLC. My State MLS
- $12,9002 bd2 ba784 sqft311 Kimberly Dr, Lakeland, FL 33815For SaleMLS ID #11914257, Jody Jordan, Midstate Mobile Home Sales, LLC.. My State MLS
- $18,9002 bd2 ba924 sqft12736 Charlie B Way, Thonotosassa, FL 33592For SaleMLS ID #11929416, Andrew Karl, Select Mobile Home Sales. My State MLS
- $14,9002 bd2 ba1k sqft227 Kimberly Dr, Lakeland, FL 33815For SaleMLS ID #11902239, Jody Jordan, Midstate Mobile Home Sales, LLC.. My State MLS
- $15,0002 bd2 ba864 sqft201 Duane Pl, Lakeland, FL 33815For SaleMLS ID #11584797, Todd Newby, NEWBY REALTY INC. My State MLS
- $15,7772 bd2 ba834 sqft109 Pioneer Ln, Valrico, FL 33594For SaleMLS ID #11904591, Glenn Garbowicz, McGrath Poppell & Company, Inc.. My State MLS
- $12,9002 bd1 ba675 sqft429 Cobalt Ave, Lakeland, FL 33815For SaleMLS ID #11863331, Jennifer Clark, Triple S Mobile Home Sales, LLC. My State MLS
- $16,0002 bd1 ba672 sqft96 Boyd St, Lakeland, FL 33815For SaleMLS ID #11636331, Todd Newby, NEWBY REALTY INC. NY State MLS
- $15,0002 bd2 ba1k sqft320 Taho Cir, Valrico, FL 33594For SaleMLS ID #11792926, Leslie Exterkamp, USA Mobile Home Sales, LLC. My State MLS
- $15,0002 bd2 ba672 sqft262 Taho Cir #47, Valrico, FL 33594For SaleMLS ID #11673495, Sandra Bergman, Cove Communities. My State MLS
- $16,9992 bd1 ba624 sqft629 American Way, Lakeland, FL 33815For SaleMLS ID #11691802, Todd Newby, NEWBY REALTY INC. NY State MLS
