Skip main navigation
Off market
  • $901,200

    335 W Seagull Pl, Chandler, AZ 85286

    5beds
    3baths
    3,631sqft
    SingleFamily
    Built in 2003
    9,047 Square Feet Lot
    $901,200 Zestimate®
    $248/sqft
    $3,883 Estimated rent

    Home value

    $901,200

    $856,000 - $946,000

    $3,883/mo

    Zestimate® history
    Loading
    Loading...

    Owner options

    List your home for rent

    $3,883/mo

    Rent Zestimate®

    Find your next renter with Zillow Rental Manager. Plus, with online applications, you can quickly screen prospective tenants – for free.

    Learn more

    $3,883/mo

    Rent Zestimate®

    Refinance and save

    $5,195/mo

    Est. payment

    Refinancing to a lower rate could help reduce your monthly payments and save thousands over the life of the loan.

    See today's rates

    $5,195/mo

    Est. payment

    Explore your selling options

    Work with a Zillow partner agent

    Leverage their expertise and Zillow's premium Showcase listings to get your home seen by more buyers.

    Get started

    List with your own agent

    Get your home in front of millions of buyers by listing it on Zillow.

    Learn how to do it

    Sell it yourself

    Take full control of how buyers see your home on Zillow by listing For Sale by Owner (FSBO).

    List your home

    What's special

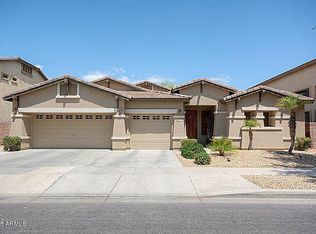
    Incredible Estate on a Private Cul-de-sac Corner Lot in Arden Park right next to the greenbelt. NEW POOL & SPA w/ large custom rock water slide & jump platforms, swim-up bar/table with built-in stools, multi-colored LED lights, pebble sheen & basketball hoop. Backyard with PERGOLA, Professional MISTERS, extensive travertine, artificial turf, mature trees & garden. 5 Bedrooms PLUS Den, 3 baths ( full bedroom & bath downstairs), 3-car garage. Home COMPLETE remodel to include Kitchen w/ granite, Beautiful White Cabinetry & Exquisite Hardware, SS appliances, Large kitchen island. HUGE walk in pantry. Upstairs loft/game room. Master bath w/extensive tumbled stone, chandelier & lighting. Dream master closet w/ chandelier and custom closets. For additional features, See ''more'' here All new Interior AND Exterior paint. New water Heater. Plush carpet & upgraded padding, 20' diagonal tile, & rich dark wood like flooring.. All new light fixtures, ceiling fans, beautiful window fabrics. Epoxy flooring, exterior door to back & overhead storage at 2-car garage & built-ins at the 1-car garage with side entry perfect for man cave or projects. Downstairs bathroom completely remodeled with stacked stone shower & custom vanity with granite. Laundry room includes sink vanity with granite & also plumbed for additional refrigerator with ice & water dispenser. LARGE downstairs bedroom with plantation shutters. Beautiful open family room with built-in niches, gas fireplace and custom wood mantle. Decorative recessed can light trim @ kitchen AND patio. Darling front porch with beautiful greenbelt view. N/S Exposure. Located on one of the most desired lots in community on a quiet cul-de-sac private corner lot with greenbelt in front and side of home just steps away from community park and lake. Walking distance to A+ Hancock Elementary school & Ryan Park. Beautiful tree-lined community with lakes, playgrounds, walking & biking paths throughout . Close to 202 Freeway, Hospitals, Shopping & Dining. This home is beautiful, clean and won't last.

    This property is off market, which means it's not currently listed for sale or rent on Zillow. This may be different from what's available on other websites or public sources.
    Facts & features

    Interior

    Bedrooms & bathrooms
    • Bedrooms: 5
    • Bathrooms: 3
    Heating
    • Other, Gas
    Cooling
    • Refrigerator
    Appliances
    • Included: Dishwasher, Microwave, Range / Oven
    • Laundry: Dryer Included, Washer Included, Inside Laundry, Gas Dryer Hookup
    Features
    • Flooring: Tile, Carpet, Linoleum / Vinyl
    • Has fireplace: Yes
    Interior area
    • Total interior livable area: 3,631 sqft

    Property

    Parking
    • Total spaces: 3
    • Parking features: Garage - Attached
    Features
    • Exterior features: Wood
    • Has spa: Yes
    • Fencing: Block
    Lot
    • Size: 9,047 Square Feet
    Details
    • Parcel number: 30385448

    Construction

    Type & style
    • Home type: SingleFamily
    Materials
    • Roof: Other
    Condition
    • Year built: 2003

    Utilities & green energy

    • Sewer: Sewer - Public
    • Utilities for property: SRP

    Community & HOA

    HOA
    • Has HOA: Yes
    • HOA fee: $66 monthly
    Location
    • Region: Chandler

    Financial & listing details

    • Price per square foot: $248/sqft
    • Tax assessed value: $642,500
    • Annual tax amount: $3,746
    • Ownership: Fee Simple

    Price history

    DateEventPrice
    10/4/2018Sold$636,000+1.8%$175/sqft
    Source: ARMLS #5816524 Report a problem
    9/13/2018Listed for sale$625,000+6.1%$172/sqft
    Source: Launch Real Estate #5816524 Report a problem
    9/11/2015Listing removed$589,000$162/sqft
    Source: HomeSmart #5329070 Report a problem
    9/8/2015Price change$589,000-1.7%$162/sqft
    Source: HomeSmart #5329070 Report a problem
    9/3/2015Listed for sale$599,000+51.6%$165/sqft
    Source: HomeSmart #5329070 Report a problem
    12/28/2012Listing removed$395,000$109/sqft
    Source: Congress Realty Report a problem
    12/24/2012Listed for sale$395,000+3.9%$109/sqft
    Source: Congress Realty Report a problem
    12/21/2012Sold$380,000-2.6%$105/sqft
    Source: ARMLS #4829013 Report a problem
    10/27/2012Price change$390,000-2.4%$107/sqft
    Source: Owner Report a problem
    9/29/2012Listed for sale$399,500-1.4%$110/sqft
    Source: Owner Report a problem
    4/2/2012Listing removed$405,000$112/sqft
    Source: Owner Report a problem
    3/31/2012Listed for sale$405,000+46.5%$112/sqft
    Source: Owner Report a problem
    3/31/2003Sold$276,468$76/sqft
    Source: Public Record Report a problem

    Public tax history

    YearProperty taxesTax assessment
    2025$3,746 +1.9%$64,250 -6.1%
    2024$3,677 +2.3%$68,410 +61.4%
    2023$3,596 +3.2%$42,382 -4.4%
    2022$3,484 -2.5%$44,320 +3.4%
    2021$3,574 +4.3%$42,870 +5%
    2020$3,428 +3.5%$40,830 +4.7%
    2019$3,313 $39,000 +3.4%
    2018$3,313 +7.7%$37,700 +4.2%
    2017$3,076 +7.3%$36,180 -7.5%
    2016$2,868 -0.6%$39,110 +13.1%
    2015$2,884 $34,580 +26.6%
    2014-- $27,320 +3.3%
    2013-- $26,450 -3.9%
    2012-- $27,530 -5.2%
    2011-- $29,050 -5.7%
    2010-- $30,810 -20.5%
    2009-- $38,750 -12%
    2008-- $44,050 +12.5%
    2007-- $39,150 +55%
    2006-- $25,250
    2005-- $25,250 +192.2%
    2004-- $8,640
    Find assessor info on the county website

    Neighborhood: Arden Park

    Nearby schools

    GreatSchools rating
    Schools provided by the listing agent
    • Elementary: T. Dale Hancock Elementary School
    • Middle: Bogle Junior High School
    • High: Hamilton High School
    • District: Chandler Unified District (080)

    Source: The MLS. This data may not be complete. We recommend contacting the local school district to confirm school assignments for this home.

    Get a cash offer in 3 minutes
    Find out how much your home could sell for in as little as 3 minutes with a no-obligation cash offer.
    Estimated market value
    $901,200
    Get a cash offer in 3 minutes
    Find out how much your home could sell for in as little as 3 minutes with a no-obligation cash offer.
    Estimated market value
    $901,200