Skip main navigation
Sold for $300,000
  • $300,000

    335 W Winona St, Duluth, MN 55803

    2beds
    1,418sqft
    Single Family Residence
    Built in 1957
    6,969.6 Square Feet Lot
    $301,300 Zestimate®
    $212/sqft
    $2,004 Estimated rent

    Home value

    $301,300

    Estimated sales range

    Not available

    $2,004/mo

    Zestimate® history
    Loading
    Loading...

    Owner options

    List your home for rent

    $2,004/mo

    Rent Zestimate®

    Find your next renter with Zillow Rental Manager. Plus, with online applications, you can quickly screen prospective tenants – for free.

    Learn more

    $2,004/mo

    Rent Zestimate®

    Refinance and save

    $1,883/mo

    Est. payment

    Refinancing to a lower rate could help reduce your monthly payments and save thousands over the life of the loan.

    See today's rates

    $1,883/mo

    Est. payment

    Explore your selling options

    Work with a Zillow partner agent

    Leverage their expertise and Zillow's premium Showcase listings to get your home seen by more buyers.

    Get started

    List with your own agent

    Get your home in front of millions of buyers by listing it on Zillow.

    Learn how to do it

    Sell it yourself

    Take full control of how buyers see your home on Zillow by listing For Sale by Owner (FSBO).

    List your home

    What's special

    One-stall detached garageNew lvt flooringGood closet space
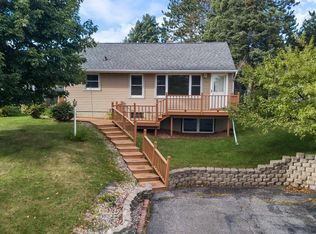
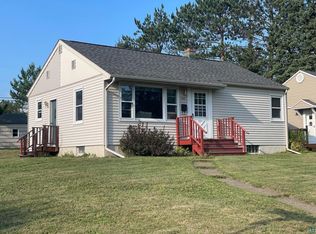
    Step into this darling Woodland bungalow where 1950s charm meets everyday comfort, with no loss of personality! Lovingly cared for over the years, this home wraps you in a warm, welcoming feel the moment you walk through the door. A place where stories have been shared and memories made! The sunny living room is the heart of the home, filled with natural light from large windows that invite the outdoors in. It’s an easy, comfortable space, perfect for curling up with a good book or gathering around for meals in a combined living and dining area. New LVT flooring adds a fresh touch while still complementing the home’s classic character. Just down the hall, you’ll find two inviting bedrooms, each with beautiful original hardwood floors, good closet space, and that timeless, cozy feel that only a mid-century home can offer. The main floor bathroom has been thoughtfully updated while staying true to its roots, complete with those charming original tiles that are hard to find and easy to love! The kitchen is full of personality, featuring original cabinetry that brings a touch of nostalgia and craftsmanship. There’s plenty of room for more than one cook, and space to add a cozy table for morning coffee or casual meals! Downstairs, the lower level offers a spacious second living area - perfect for table top game nights, hobbies, or a relaxed home office setup. The retro-style bar adds a fun throwback touch, ready for hosting and toasting with friends and family! You’ll also find a ¾ bath, laundry, and extra storage, along with room to build equity if you choose to make updates over time. Out back, enjoy your own private retreat with a fenced yard, ideal for summer evenings, pets, or gardening. The back deck (added in 2023) and concrete patio and walkway (2022) create a welcoming outdoor space that feels like an extension of the home. A one-stall detached garage adds everyday convenience! Tucked into the heart of Woodland, this home offers easy access to local shops, groceries, and outdoor adventures, including nearby trails and Hartley Nature Center! Full of warmth, character, and a little bit of retro soul - come feel it for yourself!

    Zillow last checked:

    Listing updated:

    Listed by:

    Brenna Fahlin 218-330-7127,

    Messina & Associates Real Estate,

    Anna Malay 218-330-7950,

    Messina & Associates Real Estate

    Bought with:

    Sandra C Solem, MN 40927150 WI - 114946

    Messina & Associates Real Estate

    Source: Lake Superior Area Realtors as distributed by MLS GRID,MLS#: 6124859MLS Logo

    Facts & features

    Interior

    Bedrooms & bathrooms
    • Bedrooms: 2
    • Bathrooms: 2
    • Full bathrooms: 1
    • 3/4 bathrooms: 1
    • Main level bedrooms: 1
    Bedroom
    • Description: Nice natural light with original hardwoods!
    • Level: Main
    • Area: 117 Square Feet
    • Dimensions: 9 x 13
    Bedroom
    • Description: Nice natural light with original hardwoods!
    • Level: Main
    • Area: 99 Square Feet
    • Dimensions: 9 x 11
    Bathroom
    • Description: Full bathroom with tasteful updates
    • Level: Main
    • Area: 42 Square Feet
    • Dimensions: 6 x 7
    Bathroom
    • Description: 3/4 bathroom off the laundry room
    • Level: Lower
    • Area: 30 Square Feet
    • Dimensions: 10 x 3
    Entry hall
    • Description: Welcoming entry with storage closet!
    • Level: Main
    Entry hall
    • Description: back entry to back deck and fenced yard!
    • Level: Main
    Kitchen
    • Description: Open kitchen complete with eat-in space!
    • Level: Main
    • Area: 180 Square Feet
    • Dimensions: 12 x 15
    Living room
    • Description: Large windows, new LVT flooring, enough space for dining!
    • Level: Main
    • Area: 234 Square Feet
    • Dimensions: 13 x 18
    Rec room
    • Description: Large space that can be used for so many different things! We love this classic bar!
    • Level: Lower
    • Area: 468 Square Feet
    • Dimensions: 26 x 18
    Utility room
    • Description: Large laundry and mechanical space!
    • Level: Lower
    • Area: 390 Square Feet
    • Dimensions: 26 x 15
    Heating
    • Forced Air
    Appliances
    • Included: Dryer, Refrigerator, Wall Oven, Washer
    Features
    • Basement: Full
    • Has fireplace: No
    Interior area
    • Total interior livable area: 1,418 sqft
    • Finished area above ground: 952
    • Finished area below ground: 466

    Property

    Parking
    • Total spaces: 1
    • Parking features: Detached
    • Garage spaces: 1
    Lot
    • Size: 6,969 sqft
    • Dimensions: 50 x 142
    Details
    • Foundation area: 952
    • Parcel number: 010064002560

    Construction

    Type & style
    • Home type: SingleFamily
    • Architectural style: Ranch
    • Property subtype: Single Family Residence
    Materials
    • Wood, Frame/Wood
    • Foundation: Concrete Perimeter
    Condition
    • Previously Owned
    • Year built: 1957

    Utilities & green energy

    • Electric: Minnesota Power
    • Sewer: Public Sewer
    • Water: Public

    Community & neighborhood

    Location
    • Region: Duluth

    Price history

    DateEventPrice
    6/1/2026Sold$300,000+11.2%$212/sqft
    Source: Lake Superior Area Realtors as distributed by MLS GRID #6124859 Report a problem
    5/4/2026Pending sale$269,900$190/sqft
    Source: Lake Superior Area Realtors as distributed by MLS GRID #6124859 Report a problem
    4/30/2026Listed for sale$269,900+154.6%$190/sqft
    Source: Lake Superior Area Realtors as distributed by MLS GRID #6124859 Report a problem
    4/24/2015Sold$106,000-7.7%$75/sqft
    Source: Lake Superior Area Realtors as distributed by MLS GRID #6014504 Report a problem
    3/19/2015Pending sale$114,900$81/sqft
    Source: Coldwell Banker East-West Realty #6014504 Report a problem
    2/14/2015Listed for sale$114,900+12.6%$81/sqft
    Source: Coldwell Banker East West #6014504 Report a problem
    8/16/2012Sold$102,000$72/sqft
    Source: Public Record Report a problem
    6/20/2012Price change$102,000-7.2%$72/sqft
    Source: Edmunds Company, LLP #6001585 Report a problem
    6/7/2012Listed for sale$109,900$78/sqft
    Source: Edmunds Co. LLP #6001585 Report a problem

    Public tax history

    YearProperty taxesTax assessment
    2024$2,342 +3.2%$194,900 +6.4%
    2023$2,270 +14.6%$183,100 +7.7%
    2022$1,980 -3.5%$170,000 +20.6%
    2021$2,052 $141,000 -2.1%
    2020$2,052 $144,000
    2019$2,052 +23.3%$144,000 +10.8%
    2018$1,664 -7%$130,000
    2017$1,790 +7.6%$130,000 -29.3%
    2016$1,664 +9.5%$183,900 +96.3%
    2015$1,520 -4.3%$93,700
    2014$1,588 +9%$93,700
    2013$1,457 +0.4%$93,700 -5.4%
    2012$1,450 +12.2%$99,100 -20.8%
    2011$1,293 -1.6%$125,100 -5%
    2010$1,315 $131,700
    2009$1,315 -5.3%$131,700 -3%
    2008$1,388 +3.9%$135,800 +3.3%
    2007$1,335 +30.3%$131,400 +15%
    2006$1,025 +21.2%$114,300 +32.3%
    2004$845 +15.9%$86,400 +12.1%
    2003$729 +2.9%$77,100 +10%
    2002$709 -8.4%$70,100 +8.5%
    2001$774 +8.4%$64,600 +8.6%
    2000$714 $59,500

    Find assessor info on the county website

    Neighborhood: Woodland

    Nearby schools

    GreatSchools rating
    Get pre-qualified for a loan
    At Zillow Home Loans, we can pre-qualify you in as little as 5 minutes with no impact to your credit score.

    An equal housing lender. NMLS #10287.

    Sell for more on Zillow
    Get a Zillow Showcase℠ listing at no additional cost and you could sell for .
    $301,300
    2% more
    +$6,026
    With Zillow Showcase(estimated)
    $307,326