Tucked away on almost 5 beautiful acres, this stunning 2800 sq ft log cabin offers the perfect blend of rustic charm and modern comfort. Step inside to soaring tall ceilings and a warm inviting living space that feels like home the moment you walk in. The eat-in kitchen and dining area feature gorgeous granite countertops- perfect for hosting family gatherings or enjoying quiet country mornings with coffee. The spacious primary suite is your private retreat, complete with large walk-in closet and a spa-like bath featuring an oversized custom shower.
Outside, the wrap-around porch invites you to slow down and take in the peaceful surroundings, while the circle drive adds both charm and convenience. With 4 plus acres of usable land, there's plenty of room for horses, a garden, or simply enjoy you own private slice of Texas countryside. 2026 New Roof!!!
For sale
Price cut: $5.5K (8/25)
$479,500
335 Walding Rd, Livingston, TX 77351
3beds
2,888sqft
Single Family Residence
Built in 2004
4 Acres Lot
$469,400 Zestimate®
$166/sqft
$-- HOA
What's special
Wrap-around porchWarm inviting living spaceGorgeous granite countertopsEat-in kitchenLarge walk-in closetOversized custom showerSoaring tall ceilings
- 208 days
- 512
- 36
Zillow last checked:
Listing updated:
Listed by:
Jerry Riley TREC #0422759 713-927-6809,
Northpark Realty,
Lisa Galloway TREC #0846466 713-480-3976,
Northpark Realty
Source: HAR,MLS#: 67533133
Facts & features
Interior
Bedrooms & bathrooms
- Bedrooms: 3
- Bathrooms: 4
- Full bathrooms: 3
- 1/2 bathrooms: 1
Primary bedroom
- Level: First
- Area: 294
- Dimensions: 21x14
Bedroom
- Level: Second
- Area: 260
- Dimensions: 20x13
Bedroom
- Level: Second
- Area: 273
- Dimensions: 21x13
Game room
- Level: Second
- Area: 168
- Dimensions: 14x12
Kitchen
- Level: First
- Area: 299
- Dimensions: 23x13
Living room
- Level: First
- Area: 352
- Dimensions: 16x22
Utility room
- Level: First
- Area: 117
- Dimensions: 13x9
Heating
- Electric
Cooling
- Electric
Appliances
- Included: Microwave, Dishwasher
Features
- 2 Bedrooms Up, Primary Bed - 1st Floor
Interior area
- Total structure area: 2,888
- Total interior livable area: 2,888 sqft
Property
Parking
- Total spaces: 4
- Parking features: No Garage, Circular Driveway, Detached Carport
- Garage spaces: 2
- Carport spaces: 2
- Covered spaces: 4
Features
- Stories: 2
Lot
- Size: 4 Acres
- Features: Cleared, 2 Up to 5 Acres
Details
- Parcel number: 10152000777
Construction
Type & style
- Home type: SingleFamily
- Architectural style: Traditional
- Property subtype: Single Family Residence
Materials
- Log Siding
- Foundation: Slab
- Roof: Composition
Condition
- New construction: No
- Year built: 2004
Utilities & green energy
- Sewer: Septic Tank
Community & HOA
Community
- Subdivision: 10152
Location
- Region: Livingston
Financial & listing details
- Price per square foot: $166/sqft
- Tax assessed value: $463,470
- Annual tax amount: $6,920
- Date on market: 2/27/2026
Estimated market value
$469,400
$446,000 - $493,000
$3,349/mo
Price history
| Date | Event | Price |
|---|---|---|
| 8/25/2026 | Price change | $479,500-1.1%$166/sqft |
Source:  HAR #67533133 Report a problem HAR #67533133 Report a problem | ||
| 6/21/2026 | Listed for sale | $485,000$168/sqft |
Source: HAR #67533133 Report a problem | ||
| 6/7/2026 | Pending sale | $485,000$168/sqft |
Source: HAR #67533133 Report a problem | ||
| 5/19/2026 | Listed for sale | $485,000$168/sqft |
Source: HAR #67533133 Report a problem | ||
| 5/18/2026 | Pending sale | $485,000$168/sqft |
Source: HAR #67533133 Report a problem | ||
| 5/5/2026 | Price change | $485,000-6.7%$168/sqft |
Source: HAR #67533133 Report a problem | ||
| 2/27/2026 | Listed for sale | $520,000$180/sqft |
Source: HAR #67533133 Report a problem | ||
| 8/29/2011 | Sold | -- |
Source: Public Record Report a problem | ||
| 12/13/2010 | Sold | -- |
Source: Public Record Report a problem | ||
Public tax history
| Year | Property taxes | Tax assessment |
|---|---|---|
| 2025 | $6,920 +5% | $463,470 +7.6% |
| 2024 | $6,590 +1.9% | $430,624 |
| 2023 | $6,466 +2.2% | $430,624 +18.6% |
| 2022 | $6,326 +8.4% | $363,140 +16.6% |
| 2021 | $5,837 | $311,411 +12% |
| 2020 | -- | $278,073 |
| 2019 | -- | $278,073 +14.6% |
| 2018 | -- | $242,593 |
| 2017 | -- | $242,593 +5.9% |
| 2016 | -- | $229,052 +3.7% |
| 2015 | -- | $220,918 +8.3% |
| 2014 | -- | $204,015 +0.8% |
| 2013 | -- | $202,477 +1.3% |
| 2012 | -- | $199,849 |
Find assessor info on the county website
Monthly payment
Est. payment
Payment breakdown
Explore the cost of this home by adjusting the details. Changes won't be saved.Climate risks
Neighborhood: 77351
Nearby schools
Schools provided by the listing agent
- Elementary: Lisd Open Enroll
- Middle: Livingston Junior High School
- High: Livingston High School
Source: HAR. This data may not be complete. We recommend contacting the local school district to confirm school assignments for this home.

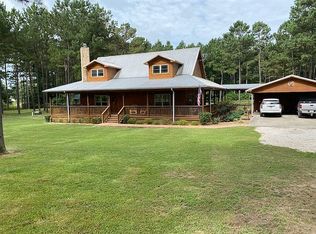
Similar homes
- $499,0003 bd3 ba2.3k sqft189 Northwood Park, Livingston, TX 77351For Sale
 MLS ID #63267406, Lacy Troutman, JLA Realty. HAR
 - $540,0003 bd3 ba2.4k sqft216 Pebble Crk, Livingston, TX 77351For Sale
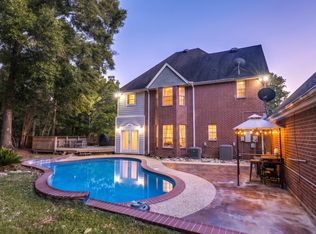 MLS ID #93979650, Dustin Young, Compean Group. HAR
 - $525,0004 bd3 ba3.1k sqft233 Pebble Crk, Livingston, TX 77351For Sale
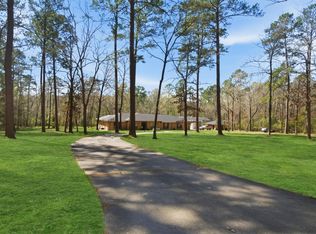 MLS ID #82433167, Pam Holmes, JLA Realty. HAR
 - $599,9004 bd3 ba2.2k sqft309 Rolling Pines Dr, Livingston, TX 77351For Sale
 MLS ID #7463405, Madeline Phillips, Premier Property Group. HAR
