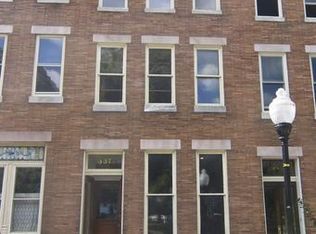
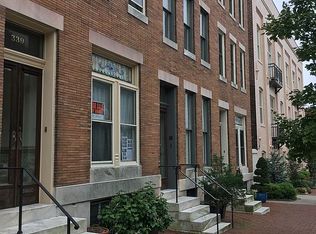
The best of what city living has to offer. 335 Warren Ave is a refined four-level townhome on a rare non-through street directly across from Federal Hill Park, with its own private oasis plus garage parking! This home offers a mix of the old and new, with original details such as marble steps, hardwood floors throughout, and interior window shutters. You will also notice the original tiled vestibule as you enter the foyer, offering a lovely living room to the right. This bright room features a huge window overlooking the park, framed in stained glass, making it picture-perfect. Walk further, and you have a choice: go straight into an oversized dining room perfect for entertaining, or continue up the beautiful wood-framed staircase with its original ornate details. Choosing the first path will take you into the back of the house, which first provides a large coat closet and a ½ bath, before getting to the sun-drenched gourmet kitchen featuring stainless steel appliances and quartz countertops. From here, you can step out to a deck with a retractable awning to enjoy your morning coffee, overlooking a koi pond and several beautiful garden beds. Back inside and up one level, you will find 2 bedrooms, a large open flex space, a hall bathroom, and a laundry area. The seller currently uses the front bedroom as their family room to enjoy the park views. Up another flight is the primary suite. The entire floor is dedicated to a roomy bedroom overlooking the park, along with a large ensuite bath and multiple custom closets. This level also offers access to the multi-level rooftop decks with panoramic views of the city, park, and harbor. Perfect for entertaining and enjoying the fireworks! The full-size lower level provides a great amount of storage. And don’t forget, the coveted garage parking! This one ticks all of the boxes for comfortable city living.
For sale
$839,000
335 Warren Ave, Baltimore, MD 21230
3beds
2,688sqft
Townhouse
Built in 1910
-- sqft lot
$815,500 Zestimate®
$312/sqft
$-- HOA
What's special
Private oasisRefined four-level townhomeHall bathroomOriginal tiled vestibuleLarge coat closetHardwood floors throughoutStainless steel appliances
- 132 days
- 458
- 14
Zillow last checked:
Listing updated:
Listed by:
Cindy Conklin 443-629-0152,
Monument Sotheby's International Realty (410) 525-5435,
Co-Listing Agent: Sally Pfaeffle 410-404-2491,
Monument Sotheby's International Realty
Source: Bright MLS,MLS#: MDBA2208718
Facts & features
Interior
Bedrooms & bathrooms
- Bedrooms: 3
- Bathrooms: 3
- Full bathrooms: 2
- 1/2 bathrooms: 1
- Main level bathrooms: 1
Rooms
- Room types: Living Room, Dining Room, Primary Bedroom, Bedroom 2, Bedroom 3, Kitchen, Family Room, Laundry, Storage Room, Bathroom 2, Primary Bathroom, Half Bath
Primary bedroom
- Features: Flooring - HardWood
- Level: Upper
Bedroom 2
- Features: Flooring - HardWood
- Level: Upper
Bedroom 3
- Features: Flooring - HardWood
- Level: Upper
Primary bathroom
- Level: Upper
Bathroom 2
- Level: Upper
Dining room
- Features: Flooring - HardWood
- Level: Main
Family room
- Features: Flooring - HardWood
- Level: Upper
Half bath
- Level: Main
Kitchen
- Features: Flooring - HardWood
- Level: Main
Laundry
- Level: Upper
Living room
- Features: Flooring - HardWood
- Level: Main
Storage room
- Level: Lower
Heating
- Radiator, Natural Gas
Cooling
- Central Air, Ceiling Fan(s), Electric
Appliances
- Included: Gas Water Heater
- Laundry: Laundry Room
Features
- Basement: Connecting Stairway,Interior Entry,Unfinished
- Has fireplace: No
Interior area
- Total structure area: 3,404
- Total interior livable area: 2,688 sqft
- Finished area above ground: 2,488
- Finished area below ground: 200
Video & virtual tour
Property
Parking
- Total spaces: 1
- Parking features: Garage Faces Rear, Detached
- Garage spaces: 1
Accessibility
- Accessibility features: None
Features
- Levels: Four
- Stories: 4
- Pool features: None
- Has view: Yes
- View description: City, Park/Greenbelt, Panoramic, Harbor
- Has water view: Yes
- Water view: Harbor
Details
- Additional structures: Above Grade, Below Grade
- Parcel number: 0324011911 001
- Zoning: R-7
- Special conditions: Standard
Construction
Type & style
- Home type: Townhouse
- Architectural style: Federal
- Property subtype: Townhouse
Materials
- Brick
- Foundation: Other
Condition
- Very Good
- New construction: No
- Year built: 1910
Utilities & green energy
- Sewer: Public Sewer
- Water: Public
Community & HOA
Community
- Subdivision: Federal Hill Historic District
HOA
- Has HOA: No
Location
- Region: Baltimore
- Municipality: Baltimore City
Financial & listing details
- Price per square foot: $312/sqft
- Tax assessed value: $894,800
- Annual tax amount: $20,738
- Date on market: 4/22/2026
- Listing agreement: Exclusive Right To Sell
- Ownership: Fee Simple
Estimated market value
$815,500
$775,000 - $856,000
$3,973/mo
Price history
| Date | Event | Price |
|---|---|---|
| 8/31/2026 | Listed for sale | $839,000$312/sqft |
Source:  Bright MLS #MDBA2208718 Report a problem Bright MLS #MDBA2208718 Report a problem | ||
| 8/19/2026 | Listing removed | $839,000$312/sqft |
Source: Bright MLS #MDBA2208718 Report a problem | ||
| 8/10/2026 | Listed for sale | $839,000$312/sqft |
Source: Bright MLS #MDBA2208718 Report a problem | ||
| 7/8/2026 | Listing removed | $839,000$312/sqft |
Source: Bright MLS #MDBA2208718 Report a problem | ||
| 5/30/2026 | Listed for sale | $839,000-1.3%$312/sqft |
Source: Bright MLS #MDBA2208718 Report a problem | ||
| 5/23/2026 | Contingent | $850,000$316/sqft |
Source: Bright MLS #MDBA2208718 Report a problem | ||
| 4/22/2026 | Listed for sale | $850,000$316/sqft |
Source: Bright MLS #MDBA2208718 Report a problem | ||
Public tax history
| Year | Property taxes | Tax assessment |
|---|---|---|
| 2025 | -- | $878,733 +1.9% |
| 2024 | $20,359 +1.9% | $862,667 +1.9% |
| 2023 | $19,980 | $846,600 |
| 2022 | $19,980 | $846,600 |
| 2021 | $19,980 -10.5% | $846,600 -10.5% |
| 2020 | $22,316 | $945,600 |
| 2019 | $22,316 | $945,600 |
| 2018 | $22,316 -1.3% | $945,600 -1.3% |
| 2017 | $22,599 +180.7% | $957,600 +6% |
| 2016 | $8,050 | $903,233 +6.4% |
| 2015 | $8,050 | $848,867 +6.8% |
| 2014 | $8,050 | $794,500 |
| 2013 | -- | $794,500 |
| 2012 | -- | $794,500 -6.4% |
| 2011 | -- | $848,830 |
| 2010 | -- | $848,830 |
| 2009 | -- | $848,830 -8.3% |
| 2008 | -- | $925,960 +17.9% |
| 2007 | -- | $785,386 +21.8% |
| 2006 | -- | $644,813 +27.9% |
| 2005 | -- | $504,240 +13.2% |
| 2004 | -- | $445,352 +15.2% |
| 2003 | -- | $386,466 +18% |
| 2002 | -- | $327,580 +14.5% |
| 2001 | -- | $286,061 |
Find assessor info on the county website
Monthly payment
Est. payment
Payment breakdown
Explore the cost of this home by adjusting the details. Changes won't be saved.Climate risks
Neighborhood: Federal Hill
Nearby schools
Schools provided by the listing agent
- District: Baltimore City Public Schools
Source: Bright MLS. This data may not be complete. We recommend contacting the local school district to confirm school assignments for this home.
Similar homes
- $669,0004 bd3 ba2.5k sqft832 William St, Baltimore, MD 21230For Sale

 MLS ID #MDBA2229068, Monika Lynde, Monument Sotheby's International Realty. Bright MLS
 - $996,8003 bd4 ba3.1k sqft124 W Montgomery St, Baltimore, MD 21230For Sale
 MLS ID #MDBA2218086, Mr. Joseph B Sachetti III, Cummings & Co. Realtors. Bright MLS
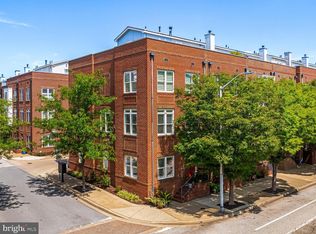
 - $675,0003 bd4 ba2.4k sqft1900 E Fort Ave, Baltimore, MD 21230For Sale
 MLS ID #MDBA2228804, Jim Gunsiorowski, Cummings & Co. Realtors. Bright MLS
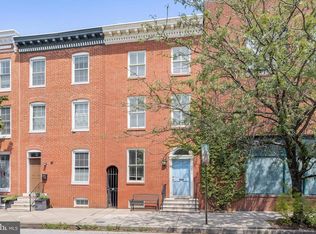
 - $575,0004 bd4 ba2.3k sqft30 E Henrietta St, Baltimore, MD 21230For Sale
 MLS ID #MDBA2216846, Aidan Jones, Northrop Realty. Bright MLS
 - $449,9003 bd3 ba2.4k sqft11 E Hamburg St, Baltimore, MD 21230For SaleMLS ID #MDBA2210496, Kelsey Hurson, Compass. Bright MLS
- $599,0003 bd3 ba1.7k sqft114 E Montgomery St, Baltimore, MD 21230For SaleMLS ID #MDBA2224638, Angel Stevens, Cummings & Co. Realtors. Bright MLS
- $599,0004 bd3 ba1.7k sqft115 E Montgomery St, Baltimore, MD 21230For SaleMLS ID #MDBA2224866, Emily Turner, Compass. Bright MLS
- $519,9003 bd4 ba2.6k sqft1618 S Hanover St, Baltimore, MD 21230For SaleMLS ID #MDBA2227706, Meghan Wilson, Cummings & Co. Realtors. Bright MLS
- $799,0004 bd5 ba3k sqft2021 E Lombard St, Baltimore, MD 21231For SaleMLS ID #MDBA2224636, Anthony Polakoff, Monument Sotheby's International Realty. Bright MLS
- $499,0003 bd3 ba1.8k sqft419 E Fort Ave, Baltimore, MD 21230For SaleMLS ID #MDBA2217876, Jacqueline McGee, Cummings & Co. Realtors. Bright MLS
- $475,0003 bd3 ba2.1k sqft115 W Fort Ave, Baltimore, MD 21230For SaleMLS ID #MDBA2220748, Annie Balcerzak, AB & Co Realtors, Inc.. Bright MLS
- $475,0006 bd3 ba2.3k sqft2612 N Calvert St, Baltimore, MD 21218For SaleMLS ID #MDBA2226742, Stacy Delisle, IMPACT Maryland Real Estate. Bright MLS
- $425,0004 bd2 ba1.7k sqft7 E Fort Ave, Baltimore, MD 21230For SaleMLS ID #MDBA2218438, John Bagheri, Cummings & Co. Realtors. Bright MLS
- $635,9005 bd2 ba2.1k sqft4206 Wickford Rd, Baltimore, MD 21210For SaleMLS ID #MDBA2226018, Ken Maher, Monument Sotheby's International Realty. Bright MLS
- $775,0003 bd2 ba2k sqftWashington Park Apartments, Baltimore, MD 21201For SaleMLS ID #MDBA2223004, Ross Levin, Homewise Realty Services, LLC. Bright MLS
- $475,0003 bd4 ba2.3k sqft248 S Collington Ave, Baltimore, MD 21231For SaleMLS ID #MDBA2219798, JONTELL HINTON, Cummings & Co. Realtors. Bright MLS
- $435,0003 bd2 ba1.8k sqft131 W Barre St, Baltimore, MD 21201For SaleMLS ID #MDBA2226488, Kelly Knock, Compass. Bright MLS
- $425,0003 bd3 ba1.8k sqft16 N Lakewood Ave, Baltimore, MD 21224For SaleMLS ID #MDBA2228276, Mia Capen, Real Broker, LLC. Bright MLS
- $775,0003 bd4 ba3.7k sqft10 W Lake Ave, Baltimore, MD 21210For SaleMLS ID #MDBA2229188, Dylan Maddox, Kelly and Co Realty, LLC. Bright MLS
- $835,0005 bd4 ba4k sqft3706 Menlo Dr, Baltimore, MD 21215For SaleMLS ID #MDBA2212526, Lee Tessier, EXP Realty, LLC. Bright MLS
