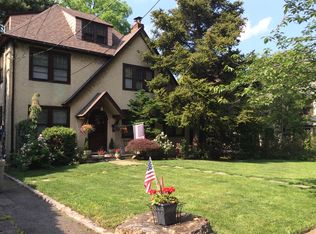
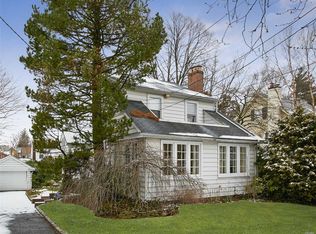
Waterfront appealThree well sized bedroomsBright inviting living spacesTree-lined streets
Tucked into the highly sought-after waterfront enclave of Douglas Manor, this beautifully maintained detached home blends classic charm with modern comfort.
Set on a 52 x 100 lot, the home features three well sized bedrooms and four full bathrooms, an uncommon and valuable combination that offers flexibility for today’s lifestyle. The interior is in excellent condition, with bright, inviting living spaces and a layout that flows effortlessly for both daily living and entertaining.
Enjoy outdoor living on your private deck, perfect for relaxing or hosting, while the detached one car garage adds everyday convenience. The property also offers just the right amount of outdoor space with manageable upkeep. Located in one of Queens’ most picturesque neighborhoods, known for its tree-lined streets and waterfront appeal, this is a rare opportunity to own in Douglas Manor.
95 days
|
139
|
2
|
Zillow last checked:
Listing updated:
Listed by:
Keller Williams Rlty Landmark718-475-2700,
Alex Baron GRI718-490-4523
Source: OneKey® MLS as distributed by MLS GRID,MLS#: 980834
Facts & features
Interior
Bedrooms & bathrooms
Bedrooms: 3
Bathrooms: 4
Full bathrooms: 4
Heating
Oil
Cooling
Ductless
Appliances
Included: Dishwasher, Dryer, Gas Oven, Refrigerator, Stainless Steel Appliance(s), Washer, Gas Water Heater
Laundry: In Basement
Features
First Floor Full Bath, Breakfast Bar, Built-in Features, Eat-in Kitchen, Formal Dining, Open Kitchen
Flooring: Carpet, Hardwood
Basement: Finished,Full
Attic: Finished,Full
Number of fireplaces: 1
Fireplace features: Living Room
Interior area
Total structure area: 1,544
Total interior livable area: 1,544 sqft
Property
Parking
Total spaces: 4
Parking features: Detached, Driveway, Garage
Garage spaces: 1
Has uncovered spaces: Yes
Features
Levels: Two
Patio & porch: Deck
Has view: Yes
View description: Neighborhood
Lot
Size: 5,200 Square Feet
Dimensions: 52 x 100
Features: Back Yard, Front Yard, Garden
Details
Parcel number: 080240045
Special conditions: None
Construction
Type & style
Home type: SingleFamily
Architectural style: Colonial
Property subtype: Single Family Residence, Residential
Materials
Stucco
Condition
Actual
Year built: 1930
Major remodel year: 1930
Utilities & green energy
Sewer: Cesspool
Water: Public
Utilities for property: Cable Connected, Electricity Connected, Natural Gas Available, Natural Gas Connected, Phone Connected, Water Connected
Community & HOA
Community
Subdivision: Douglas Manor
HOA
Has HOA: Yes
Services included: Other
HOA fee: $900 annually
HOA name: Douglas Manor
Location
Region: Flushing
Financial & listing details
Price per square foot: $712/sqft
Tax assessed value: $1,032,000
Annual tax amount: $10,894
Date on market: 4/6/2026
Cumulative days on market: 74 days
Listing agreement: Exclusive Right To Sell
Electric utility on property: Yes
Estimated market value
Zestimate®
Not available
Estimated sales range
Not available
Rent Zestimate®
Not available
Price history
Date
Event
Price
5/14/2026
Pending sale
$1,099,000$712/sqft
Source: OneKey® MLS as distributed by MLS GRID #980834Report a problem
4/6/2026
Listed for sale
$1,099,000$712/sqft
Source: OneKey® MLS as distributed by MLS GRID #980834Report a problem
All calculations are estimates and provided by Zillow, Inc. for informational purposes only. Actual amounts may vary.
HOA fees may include property taxes on listings classified as Co-Ops. Contact the listing agent and/or owner for fee details.
Mortgage interest rates are dependent on a number of factors, including credit score, down payment, and repayment length. Interest rate data provided by Zillow Group Marketplace, Inc. as of 1/1/1970 from various mortgage lenders with which we have lead or other similar arrangements; the Estimated Payment is an average of those rates.
See how much you could borrow to make a competitive offer.
Source: OneKey® MLS as distributed by MLS GRID. This data may not be complete. We recommend contacting the local school district to confirm school assignments for this home.