Come check out this beautiful 4 bedroom, 2 full bathroom all brick home in the heart of Grovetown. The amazing home is just minutes from Ft Gordon, shopping, dining, and quick access to I-20. Kitchen features tile floors, dishwasher, and a breakfast area. Living room has a vaulted ceiling and fireplace. Open floor plan with a formal dining room area. Owner suite includes tray ceiling, garden tub, dual sinks, walking shower, and a large walk-in closet. Rear covered patio with fenced in backyard. Beautifully landscaped front yard. Don't miss this great opportunity! Schedule your showings today.
For sale
$274,999
335 Washington Street, Grovetown, GA 30813
4beds
1,779sqft
Single Family Residence
Built in 1999
8,740 Square Feet Lot
$273,000 Zestimate®
$155/sqft
$13/mo HOA
What's special
- 38 days
- 363
- 23
Zillow last checked:
Listing updated:
Listed by:
KOREY SCHICK 706-399-7981,
Keller Williams Realty Augusta Partners
Source: Hive MLS,MLS#: 100598398 Originating MLS: REALTORS® of Greater Augusta
Originating MLS: REALTORS® of Greater AugustaFacts & features
Interior
Bedrooms & bathrooms
- Bedrooms: 4
- Bathrooms: 2
- Full bathrooms: 2
Rooms
- Room types: Living Room, Dining Room, Bedroom 2, Bedroom 3, Bathroom 2, Bedroom 4, Breakfast Room, Laundry, Master Bedroom, Bathroom 1
Primary bedroom
- Level: Main
- Dimensions: 14 x 14
Bedroom 2
- Level: Main
- Dimensions: 10 x 11.5
Bedroom 3
- Level: Main
- Dimensions: 10 x 10
Bedroom 4
- Level: Main
- Dimensions: 10 x 12
Bathroom 1
- Level: Main
- Dimensions: 13 x 10
Bathroom 2
- Level: Main
- Dimensions: 8 x 5.5
Breakfast room
- Level: Main
- Dimensions: 9 x 9
Dining room
- Level: Main
- Dimensions: 14.5 x 11
Kitchen
- Level: Main
- Dimensions: 10 x 8.5
Laundry
- Level: Main
- Dimensions: 7 x 5.5
Living room
- Level: Main
- Dimensions: 14.5 x 16.5
Heating
- Gas Pack, Fireplace(s), Natural Gas
Cooling
- Central Air, Ceiling Fan(s)
Appliances
- Included: Built-In Microwave, Built-In Electric Oven, Dishwasher
- Laundry: Dryer Hookup, Washer Hookup, Laundry Room
Features
- Walk-in Closet(s), Tray Ceiling(s), Ceiling Fan(s), Walk-in Shower, Blinds/Shades, Eat-in Kitchen, Walk-In Closet(s), See Remarks
- Flooring: Carpet, Laminate, Tile
- Basement: None
- Attic: Access Only
- Has fireplace: Yes
Interior area
- Total structure area: 1,779
- Total interior livable area: 1,779 sqft
Property
Parking
- Total spaces: 2
- Parking features: Garage Faces Front, Attached, Concrete, Garage Door Opener, Garage
- Attached garage spaces: 2
Accessibility
- Accessibility features: None
Features
- Levels: One
- Patio & porch: Patio, Porch, Front Porch
- Exterior features: None
- Pool features: None
- Fencing: Back Yard,Wood
- Has view: Yes
- View description: See Remarks
- Waterfront features: None
- Frontage type: See Remarks
Lot
- Size: 8,740 Square Feet
- Dimensions: 8740
- Features: Cleared, Landscaped
Details
- Additional structures: Covered Area
- Parcel number: 063 237
- Zoning: R3
- Special conditions: Standard
Construction
Type & style
- Home type: SingleFamily
- Property subtype: Single Family Residence
Materials
- Concrete, Brick
- Foundation: Slab
- Roof: Shingle,Composition
Condition
- New construction: No
- Year built: 1999
Utilities & green energy
- Sewer: County Sewer
- Water: County Water
- Utilities for property: Cable Available, Natural Gas Available, Natural Gas Connected, Sewer Connected, Water Available, Water Connected
Green energy
- Green verification: None
Community & HOA
Community
- Subdivision: Liberty Hills
HOA
- Has HOA: Yes
- Amenities included: Other
- HOA fee: $150 annually
- HOA name: Liberty Hill
Location
- Region: Grovetown
Financial & listing details
- Price per square foot: $155/sqft
- Tax assessed value: $99,844
- Annual tax amount: $2,754
- Date on market: 8/24/2026
- Cumulative days on market: 38 days
- Listing agreement: Exclusive Right To Sell
- Listing terms: Cash,Conventional,FHA,VA Loan
Estimated market value
$273,000
$259,000 - $287,000
$1,878/mo
Price history
| Date | Event | Price |
|---|---|---|
| 8/24/2026 | Listed for sale | $274,999+74.1%$155/sqft |
Source:  Hive MLS #100598398 Report a problem Hive MLS #100598398 Report a problem | ||
| 10/23/2018 | Sold | $158,000+1.9%$89/sqft |
Source: Hive MLS #98021862 Report a problem | ||
| 10/5/2018 | Pending sale | $155,000$87/sqft |
Source: Keller Williams Realty Augusta Partners #430256 Report a problem | ||
| 8/28/2018 | Price change | $155,000-3.1%$87/sqft |
Source: Keller Williams Realty Augusta Partners #430256 Report a problem | ||
| 7/24/2018 | Listed for sale | $160,000+11%$90/sqft |
Source: KELLER WILLIAMS REALTY #430256 Report a problem | ||
| 10/30/2015 | Sold | $144,100+0.8%$81/sqft |
Source: Hive MLS #98074248 Report a problem | ||
| 9/15/2015 | Listed for sale | $142,990+11.7%$80/sqft |
Source: BLANCHARD & CALHOUN-EVANS #391489 Report a problem | ||
| 1/31/2006 | Sold | $128,000+16.5%$72/sqft |
Source: Public Record Report a problem | ||
| 1/29/2003 | Sold | $109,900$62/sqft |
Source: Public Record Report a problem | ||
Public tax history
| Year | Property taxes | Tax assessment |
|---|---|---|
| 2025 | $2,754 -0.9% | $249,612 +4.3% |
| 2024 | $2,779 +26.5% | $239,245 +4.4% |
| 2023 | $2,197 -13% | $229,242 +11.9% |
| 2022 | $2,524 +13% | $204,881 +18.1% |
| 2021 | $2,234 +4.8% | $173,554 +166.7% |
| 2020 | $2,132 +5.2% | $65,077 +7.9% |
| 2019 | $2,026 +1.5% | $60,303 +1.5% |
| 2018 | $1,997 +9.7% | $59,436 +6.4% |
| 2017 | $1,820 | $55,849 +3.3% |
| 2016 | $1,820 +6% | $54,064 +7.1% |
| 2015 | $1,717 +6.8% | $50,480 +1.2% |
| 2014 | $1,608 +0.5% | $49,865 -2.3% |
| 2012 | $1,600 -8.5% | $51,056 -6.9% |
| 2011 | $1,749 -0.4% | $54,838 |
| 2010 | $1,755 -4.1% | $54,838 -3.4% |
| 2009 | $1,831 +3% | $56,751 -1.4% |
| 2008 | $1,778 +7.5% | $57,535 +4.2% |
| 2007 | $1,653 +6.6% | $55,229 +6% |
| 2006 | $1,551 +15.4% | $52,101 +15.4% |
| 2005 | $1,344 +8.1% | $45,146 +8.1% |
| 2004 | $1,243 +0.8% | $41,747 +0.8% |
| 2003 | $1,233 +0.5% | $41,425 +0.5% |
| 2002 | $1,227 +0.6% | $41,230 +0.8% |
| 2001 | $1,220 +2.2% | $40,902 +2.2% |
| 2000 | $1,194 | $40,028 |
Find assessor info on the county website
Monthly payment
Est. payment
Payment breakdown
Explore the cost of this home by adjusting the details. Changes won't be saved.Climate risks
Neighborhood: 30813
Nearby schools
Schools provided by the listing agent
- Elementary: Grovetown
- Middle: Grovetown
- High: Grovetown High
Source: Hive MLS. This data may not be complete. We recommend contacting the local school district to confirm school assignments for this home.
Similar homes
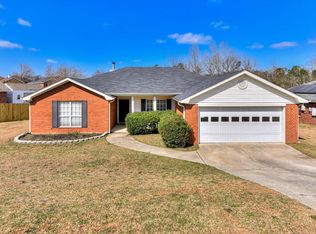
- $275,0004 bd2 ba1.7k sqft227 Jefferson Street, Grovetown, GA 30813For Sale
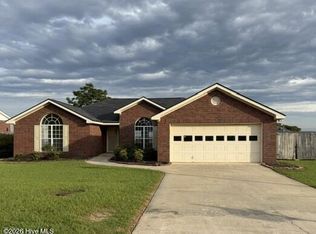
 MLS ID #100601913, Sandra Smith, Mike Vickrey & Associates Inc. Hive MLS
 - $280,0004 bd3 ba2k sqft1077 Grove Landing Lane, Grovetown, GA 30813For Sale
 MLS ID #100603285, Chad Trollinger, Keller Williams Realty Augusta Partners. Hive MLS
 - $304,9004 bd3 ba2.3k sqft7617 Senators Ridge Drive, Grovetown, GA 30813For Sale
 MLS ID #100599519, Robert L Key, Key Realty Partners, Llc. Hive MLS
 - $297,5004 bd3 ba2.3k sqft7617 Pleasantville Way, Grovetown, GA 30813For Sale
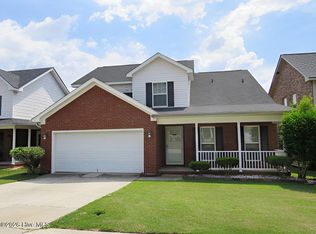 MLS ID #100601515, Susan Keller Jackson, Century 21 Jeff Keller Realty. Hive MLS
 - $275,0003 bd3 ba1.6k sqft1217 Cobblefield Drive, Grovetown, GA 30813For SaleMLS ID #100591701, Chad Trollinger, Keller Williams Realty Augusta Partners. Hive MLS
- $259,9003 bd2 ba1.9k sqft122 Langston Drive, Grovetown, GA 30813For SaleMLS ID #100606301, Christine May, Leading Edge Real Estate. Hive MLS
- $258,9003 bd2 ba1.5k sqft567 Cranberry Circle, Grovetown, GA 30813For SaleMLS ID #100578428, Brandon Vickrey, Mike Vickrey & Associates Inc. Hive MLS
- $309,0004 bd3 ba2.3k sqft448 Sebastian Drive, Grovetown, GA 30813For SaleMLS ID #100594576, Daniel Demers, Sell Your Home Services. Hive MLS
- $304,9003 bd2 ba1.5k sqft3245 Alexandria Drive, Grovetown, GA 30813For SaleMLS ID #100599515, Ramona Scruggs Murray, Meybohm Real Estate - Wheeler. Hive MLS
- $329,9004 bd3 ba2.3k sqft1028 Lancaster Way, Grovetown, GA 30813For SaleMLS ID #100587735, Brittany Hopkins, Meybohm - New Home Div.. Hive MLS
- $242,0003 bd2 ba1.3k sqft4651 Clifden Avenue, Grovetown, GA 30813For SaleMLS ID #100599769, Janetta B Grizzaffi, Meybohm Real Estate - Evans. Hive MLS
- $305,0005 bd3 ba2.5k sqft183 Swinton Pond Road, Grovetown, GA 30813For SaleMLS ID #100590604, Robert L Key, Key Realty Partners, Llc. Hive MLS
- $284,5003 bd2 ba1.5k sqft190 Lee Court, Hephzibah, GA 30815For SaleMLS ID #100603292, Melodie Hall, Century 21 Jeff Keller Realty. Hive MLS
- $260,0004 bd2 ba1.8k sqft3432 Essex Pl, Hephzibah, GA 30815Active
 MLS ID #10836675, Alicia James, eXp Commercial. GAMLS
 - $294,9003 bd3 ba1.9k sqft100 Dusty Court, Harlem, GA 30814For SaleMLS ID #100603275, Rodney Reeves, Reeves Realty & Investments, Llc. Hive MLS
- $303,0004 bd3 ba1.8k sqft2072 Lonsdale Drive #Dh342, Grovetown, GA 30813New ConstructionMLS ID #98253828, Terri O'Neil, Ivey Realty Associates, Llc. Hive MLS
