Skip main navigation
Closed
  • $775,000

    335 WEATHERED EDGE Drive, St. Augustine, FL 32092

    5beds
    3,654sqft
    Single Family Residence
    Built in 2022
    10,454 Square Feet Lot
    $774,900 Zestimate®
    $212/sqft
    $4,078 Estimated rent

    Home value

    $774,900

    $728,000 - $821,000

    $4,078/mo

    Zestimate® history
    Loading
    Loading...

    Owner options

    List your home for rent

    $4,078/mo

    Rent Zestimate®

    Find your next renter with Zillow Rental Manager. Plus, with online applications, you can quickly screen prospective tenants – for free.

    Learn more

    $4,078/mo

    Rent Zestimate®

    Refinance and save

    $4,970/mo

    Est. payment

    Refinancing to a lower rate could help reduce your monthly payments and save thousands over the life of the loan.

    See today's rates

    $4,970/mo

    Est. payment

    Explore your selling options

    Work with a Zillow partner agent

    Leverage their expertise and Zillow's premium Showcase listings to get your home seen by more buyers.

    Get started

    List with your own agent

    Get your home in front of millions of buyers by listing it on Zillow.

    Learn how to do it

    Sell it yourself

    Take full control of how buyers see your home on Zillow by listing For Sale by Owner (FSBO).

    List your home

    What's special

    Screened lanaiGenerously sized bedroomsPrivate enclosed home officePaver patioOpen light-filled living spacesBuilt-in organizersGourmet kitchen
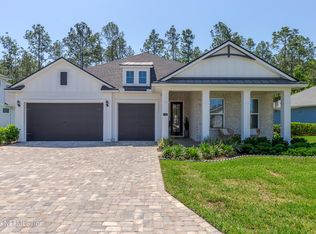
    Welcome to refined Florida living in the heart of TrailMark, one of St. Augustine's most sought-after communities for top-rated schools, outdoor adventure, and family-friendly amenities. Perfectly positioned on one of the neighborhood's best lots, this impeccably maintained home backs to a protected preserve, offering a large, sunny backyard with peaceful natural views and exceptional privacy. This 5-bedroom, 4.5-bath residence impresses from the moment you step inside with soaring ceilings, elegant tray details, 8-foot interior doors, and a timeless palette of neutral designer finishes throughout. A private enclosed home office provides an ideal work-from-home retreat, while the open, light-filled living spaces are designed for both everyday comfort and entertaining. The gourmet kitchen is a true centerpiece, featuring soft-close cabinetry, built-in organizers, Whirlpool stainless fingerprint-resistant appliances, and abundant prep and storage space seamlessly flowing into the main living area through a stunning triple glass sliding door that brings the outdoors in. Upstairs, wood stair risers add warmth and sophistication, leading to generously sized bedrooms and beautifully tiled bathrooms and showers. Outside, enjoy Florida living year-round in the screened lanai and paver patio, already equipped with natural gas perfect for grilling, entertaining, or relaxing while overlooking the preserve. Additional highlights include a 3-car garage with rare 8-foot doors, paver driveway, and thoughtful upgrades throughout that reflect pride of ownership. Located within TrailMark's exceptional setting of walking and biking trails, resort-style amenities, playgrounds, and community events, this home offers the ideal blend of elegance, functionality, and an active outdoor lifestyle all just minutes from shopping, dining, and historic St. Augustine. This is more than a home it's a lifestyle. Take advantage of up to $3,500 in Buyer closing cost assistance when financed with the preferred lender.

    Zillow last checked:

    Listing updated:

    Listed by:

    JENNIFER HAYES 904-599-3730,

    COMPASS FLORIDA LLC 904-413-0119

    Bought with:

    AMY HOWELL, 3440810

    REAL BROKER LLC

    Source: realMLS,MLS#: 2126140MLS Logo

    Facts & features

    Interior

    Bedrooms & bathrooms
    • Bedrooms: 5
    • Bathrooms: 5
    • Full bathrooms: 4
    • 1/2 bathrooms: 1
    Heating
    • Central
    Cooling
    • Central Air
    Appliances
    • Included: Convection Oven, Dishwasher, Disposal, Double Oven, Gas Cooktop, Microwave, Tankless Water Heater, Water Softener Owned
    • Laundry: Electric Dryer Hookup, Gas Dryer Hookup, Washer Hookup
    Features
    • Ceiling Fan(s), Eat-in Kitchen, Entrance Foyer, Kitchen Island, Primary Bathroom -Tub with Separate Shower, Master Downstairs, Smart Home, Vaulted Ceiling(s), Walk-In Closet(s)
    • Flooring: Carpet, Tile
    Interior area
    • Total structure area: 4,827
    • Total interior livable area: 3,654 sqft

    Property

    Parking
    • Total spaces: 3
    • Parking features: Garage, Garage Door Opener
    • Garage spaces: 3
    Features
    • Levels: Two
    • Stories: 2
    • Patio & porch: Covered, Front Porch, Patio, Porch, Rear Porch, Screened
    • Fencing: Back Yard,Wrought Iron
    • Has view: Yes
    • View description: Protected Preserve, Trees/Woods
    Lot
    • Size: 10,454 Square Feet
    • Features: Sprinklers In Front, Sprinklers In Rear
    Details
    • Parcel number: 0290114440
    • Zoning description: Residential

    Construction

    Type & style
    • Home type: SingleFamily
    • Architectural style: Contemporary,Craftsman
    • Property subtype: Single Family Residence
    Materials
    • Fiber Cement
    • Roof: Shingle
    Condition
    • New construction: No
    • Year built: 2022

    Utilities & green energy

    • Sewer: Public Sewer
    • Water: Public
    • Utilities for property: Cable Available, Electricity Connected, Natural Gas Connected, Sewer Connected, Water Connected

    Community & HOA

    Community
    • Security: Security System Owned, Smoke Detector(s)
    • Subdivision: Trailmark
    HOA
    • Has HOA: Yes
    • Amenities included: Pool, Barbecue, Basketball Court, Children's Pool, Clubhouse, Dog Park, Fitness Center, Jogging Path, Maintenance Grounds, Park, Pickleball, Playground
    • HOA fee: $8 monthly
    Location
    • Region: Saint Augustine

    Financial & listing details

    • Price per square foot: $212/sqft
    • Tax assessed value: $618,110
    • Annual tax amount: $7,491
    • Date on market: 1/21/2026
    • Listing terms: Cash,Conventional,FHA,VA Loan
    • Road surface type: Asphalt

    Price history

    DateEventPrice
    3/3/2026Sold$775,000$212/sqft
    Source: realMLS #2126140 Report a problem
    3/1/2026Pending sale$775,000$212/sqft
    Source: realMLS #2126140 Report a problem
    1/21/2026Listed for sale$775,000+19.8%$212/sqft
    Source: realMLS #2126140 Report a problem
    3/14/2022Sold$646,975+81.5%$177/sqft
    Source: Public Record Report a problem
    5/14/2021Sold$356,500$98/sqft
    Source: Public Record Report a problem

    Public tax history

    YearProperty taxesTax assessment
    2025$11,313 +3.3%$618,110 -3.4%
    2024$10,956 +3%$639,552 +12.4%
    2023$10,641 +117%$569,106 +383.9%
    2022$4,904 +16.4%$117,600 +30.7%
    2021$4,212 +4.5%$90,000 +38.5%
    2020$4,029 +1.9%$65,000
    2019$3,954 $65,000
    2018$3,954 $65,000 +5054.6%
    2017-- $1,261
    Find assessor info on the county website

    Neighborhood: 32092

    Nearby schools

    GreatSchools rating
    Schools provided by the listing agent
    • Elementary: Picolata Crossing
    • Middle: Pacetti Bay
    • High: Tocoi Creek

    Source: realMLS. This data may not be complete. We recommend contacting the local school district to confirm school assignments for this home.

    Get a cash offer in 3 minutes
    Find out how much your home could sell for in as little as 3 minutes with a no-obligation cash offer.
    Estimated market value
    $774,900
    Get a cash offer in 3 minutes
    Find out how much your home could sell for in as little as 3 minutes with a no-obligation cash offer.
    Estimated market value
    $774,900