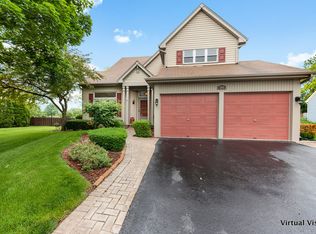
*subject to cancelation of prior contract* Majestic and grand, this 4 bedroom, 2 1/2 bath home in desirable Fairfax Crossings is one to see! The main level has a casual, but classy feel, featuring a comfortable living room with fireplace, a formal dining room, a completely updated kitchen (2022) with fresh cabinetry, granite countertops, a coffee/wine bar, new appliances (fridge 2026), an oversized stainless steel undermount sink, and a large eat-in space. Connected to the kitchen space is the cozy family room, which can be used for an office, play area or reading area. The functional laundry room has a newer, high-end washer/dryer and plenty of pantry space; an updated 1/2 bath with fun design round out the main floor. Upstairs you'll find 4 bedrooms; the comfortable primary bedroom has a luxurious spa-like ensuite, with a huge double sink vanity, and a massive walk-in shower, gorgeous tile work, and upgraded light fixtures. The other three bedrooms are all spacious and share a full bath. The basement is a fun space, complete with a bar area, a projection TV with surround sound (that will stay), perfect for movie night or watching your favorite sports team. There is a large storage room or workout room in the basement as well. The backyard is a show-stopper in itself with its relaxing deck, pergola, and grilling space, all overlooking the serene, fully-fenced yard. Both the front and back doors have retractable screens, remote control blinds in the rear of the home, wood shutters, modern light fixtures, furnace and A/C 2022...the list goes on and on. See this gem soon!
Closed
Zillow last checked:
Listing updated:
Bought with:
Pedro Porcayo
Porcayo & Associates Realty
Source: MRED as distributed by MLS GRID,MLS#: 12660333
Price history
| Date | Event | Price |
|---|---|---|
| 7/24/2026 | Sold | $558,700-2.8%$228/sqft |
Source:  MRED as distributed by MLS GRID #12660333 Report a problem MRED as distributed by MLS GRID #12660333 Report a problem | ||
| 7/7/2026 | Contingent | $575,000$235/sqft |
Source: MRED as distributed by MLS GRID #12660333 Report a problem | ||
| 7/3/2026 | Listed for sale | $575,000$235/sqft |
Source: MRED as distributed by MLS GRID #12660333 Report a problem | ||
| 6/11/2026 | Contingent | $575,000$235/sqft |
Source: MRED as distributed by MLS GRID #12660333 Report a problem | ||
| 6/7/2026 | Listed for sale | $575,000+67.4%$235/sqft |
Source: MRED as distributed by MLS GRID #12660333 Report a problem | ||
| 6/30/2015 | Sold | $343,450-1.8%$140/sqft |
Source: MRED as distributed by MLS GRID #08907701 Report a problem | ||
| 5/3/2015 | Listed for sale | $349,900-12.5%$143/sqft |
Source: Postlets Report a problem | ||
| 5/26/2012 | Listing removed | $2,295$1/sqft |
Source: RE/MAX Suburban #08036728 Report a problem | ||
| 4/7/2012 | Listed for rent | $2,295$1/sqft |
Source: RE/MAX Suburban #08036728 Report a problem | ||
| 9/13/2005 | Sold | $400,000+70.2%$164/sqft |
Source: Public Record Report a problem | ||
| 8/4/1997 | Sold | $235,000$96/sqft |
Source: Public Record Report a problem | ||

Get a cash offer in 3 minutes
Find out how much your home could sell for in as little as 3 minutes with a no-obligation cash offer.
Estimated market value
$560,800
