Skip main navigation
Sold for $737,000
  • $737,000

    335 Wessex Circle, Highlands Ranch, CO 80126

    5beds
    3,019sqft
    Single Family Residence
    Built in 1994
    6,578 Square Feet Lot
    $736,800 Zestimate®
    $244/sqft
    $3,743 Estimated rent

    Home value

    $736,800

    $700,000 - $774,000

    $3,743/mo

    Zestimate® history
    Loading
    Loading...

    Owner options

    List your home for rent

    $3,743/mo

    Rent Zestimate®

    Find your next renter with Zillow Rental Manager. Plus, with online applications, you can quickly screen prospective tenants – for free.

    Learn more

    $3,743/mo

    Rent Zestimate®

    Refinance and save

    $4,460/mo

    Est. payment

    Refinancing to a lower rate could help reduce your monthly payments and save thousands over the life of the loan.

    See today's rates

    $4,460/mo

    Est. payment

    Explore your selling options

    Work with a Zillow partner agent

    Leverage their expertise and Zillow's premium Showcase listings to get your home seen by more buyers.

    Get started

    List with your own agent

    Get your home in front of millions of buyers by listing it on Zillow.

    Learn how to do it

    Sell it yourself

    Take full control of how buyers see your home on Zillow by listing For Sale by Owner (FSBO).

    List your home

    What's special

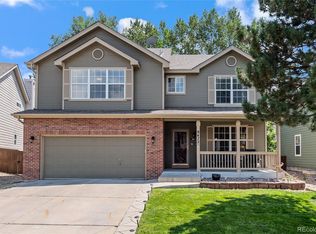
    Beautiful 5 bed/4 bath home tucked away on a quiet circle in Highlands Ranch. This exceptionally-maintained and upgraded home showcases an open floor plan complete with spacious family room featuring vaulted ceiling, gas fireplace and large double-pane windows. Laundry room conveniently located on the main level. Light, bright kitchen w/ an abundance of cabinetry, eat-in breakfast nook and hardwood floors. Spacious primary bedroom w/ walk-in closets and 3 secondary bedrooms on upper level. Finished basement adds an additional bedroom, full bathroom, as well as media/living area and built-in desk w/ 2 workstations that can be used as a home office or quiet homework space. Private bedroom/suite in the basement w/ adjoining bathroom is ideal for guests. Brand new exterior paint, as well as new paint or recent touch-up throughout a good portion of the interior. Spacious back yard is perfect for entertaining, complete with patio (poured in 2021), mature trees, play area and storage shed (hand-crafted by owner in 2022). Professional landscaping w/sprinkler system. Walking/biking trails located nearby. Walk to Kistler Park and Bear Canyon Elementary. 4 upscale recreation/fitness centers accessible via HRCA.

    Zillow last checked:

    Listing updated:

    Listed by:

    Lance Britton 720-560-5772 lance@den100.com,

    The Denver 100 LLC

    Bought with:

    Brett Lempe, 100091776

    Compass - Denver

    Source: REcolorado as distributed by MLS GRID,MLS#: 6309297MLS Logo

    Facts & features

    Interior

    Bedrooms & bathrooms
    • Bedrooms: 5
    • Bathrooms: 4
    • Full bathrooms: 3
    • 1/2 bathrooms: 1
    • Main level bathrooms: 1
    Bedroom
    • Features: Primary Suite
    • Level: Upper
    • Area: 217 Square Feet
    • Dimensions: 14 x 15.5
    Bedroom
    • Level: Upper
    • Area: 120.75 Square Feet
    • Dimensions: 10.5 x 11.5
    Bedroom
    • Level: Upper
    • Area: 126.5 Square Feet
    • Dimensions: 11.5 x 11
    Bedroom
    • Level: Upper
    • Area: 110.25 Square Feet
    • Dimensions: 10.5 x 10.5
    Bedroom
    • Level: Basement
    • Area: 132 Square Feet
    • Dimensions: 12 x 11
    Bathroom
    • Level: Main
    Bathroom
    • Features: Primary Suite
    • Level: Upper
    • Area: 120 Square Feet
    • Dimensions: 10 x 12
    Bathroom
    • Level: Upper
    Bathroom
    • Level: Basement
    Dining room
    • Level: Main
    • Area: 143.75 Square Feet
    • Dimensions: 12.5 x 11.5
    Family room
    • Level: Main
    • Area: 210 Square Feet
    • Dimensions: 14 x 15
    Family room
    • Level: Basement
    • Area: 168 Square Feet
    • Dimensions: 12 x 14
    Kitchen
    • Description: Includes 8.7' X 10' Breakfast Nook
    • Level: Main
    • Area: 175.5 Square Feet
    • Dimensions: 19.5 x 9
    Laundry
    • Level: Main
    Living room
    • Level: Main
    • Area: 166.75 Square Feet
    • Dimensions: 14.5 x 11.5
    Office
    • Level: Basement
    • Area: 117 Square Feet
    • Dimensions: 13 x 9
    Heating
    • Forced Air
    Cooling
    • Central Air
    Appliances
    • Included: Dishwasher, Disposal, Dryer, Humidifier, Microwave, Range, Refrigerator, Self Cleaning Oven, Washer
    • Laundry: In Unit
    Features
    • Ceiling Fan(s), Eat-in Kitchen, Entrance Foyer, Five Piece Bath, Granite Counters, Radon Mitigation System, Vaulted Ceiling(s), Walk-In Closet(s)
    • Flooring: Carpet, Laminate, Wood
    • Windows: Double Pane Windows
    • Basement: Finished
    • Has fireplace: Yes
    • Fireplace features: Family Room
    Interior area
    • Total structure area: 3,019
    • Total interior livable area: 3,019 sqft
    • Finished area above ground: 2,242
    • Finished area below ground: 637

    Property

    Parking
    • Total spaces: 2
    • Parking features: Garage - Attached
    • Attached garage spaces: 2
    Features
    • Levels: Two
    • Stories: 2
    • Patio & porch: Patio
    • Exterior features: Playground
    • Fencing: Full
    Lot
    • Size: 6,578 sqft
    • Features: Landscaped, Many Trees, Sprinklers In Front, Sprinklers In Rear
    Details
    • Parcel number: R0369948
    • Zoning: PDU
    • Special conditions: Standard

    Construction

    Type & style
    • Home type: SingleFamily
    • Property subtype: Single Family Residence
    Materials
    • Frame
    • Roof: Composition
    Condition
    • Year built: 1994

    Utilities & green energy

    • Sewer: Public Sewer
    • Water: Public

    Community & neighborhood

    Security
    • Security features: Carbon Monoxide Detector(s), Video Doorbell
    Location
    • Region: Highlands Ranch
    • Subdivision: Highlands Ranch

    HOA & financial

    HOA
    • Has HOA: Yes
    • HOA fee: $174 quarterly
    • Amenities included: Fitness Center, Playground, Pool, Tennis Court(s), Trail(s)
    • Association name: Highlands Ranch Community Association
    • Association phone: 303-791-2500

    Other

    Other facts
    • Listing terms: Cash,Conventional
    • Ownership: Individual
    • Road surface type: Paved

    Price history

    DateEventPrice
    6/12/2026Sold$737,000+5.4%$244/sqft
    Source: REcolorado as distributed by MLS GRID #6309297 Report a problem
    5/31/2026Pending sale$699,500$232/sqft
    Source: REcolorado as distributed by MLS GRID #6309297 Report a problem
    5/29/2026Listed for sale$699,500+51.6%$232/sqft
    Source: REcolorado as distributed by MLS GRID #6309297 Report a problem
    10/3/2017Sold$461,500-1.8%$153/sqft
    Source: Public Record Report a problem
    8/25/2017Listed for sale$470,000+54.1%$156/sqft
    Source: LIV Sotheby's International Realty #6182178 Report a problem
    5/17/2012Sold$305,000$101/sqft
    Source: Public Record Report a problem
    4/2/2012Listed for sale$305,000-2.4%$101/sqft
    Source: Coldwell Banker Residential Brokerage - Southeast Metro at DTC #1079379 Report a problem
    8/29/2008Sold$312,500+3%$104/sqft
    Source: Public Record Report a problem
    4/8/2005Sold$303,500+8.4%$101/sqft
    Source: Public Record Report a problem
    10/25/2002Sold$280,000+87.1%$93/sqft
    Source: Public Record Report a problem
    2/24/1994Sold$149,650$50/sqft
    Source: Public Record Report a problem

    Public tax history

    YearProperty taxesTax assessment
    2025$4,165 +0.2%$39,770 -16.9%
    2024$4,157 +26.4%$47,870 -1%
    2023$3,289 -3.9%$48,340 +34.3%
    2022$3,421 $36,000 -2.8%
    2021-- $37,040 +9.3%
    2020$3,142 +12%$33,880
    2019$2,805 0%$33,880 +14.2%
    2018$2,805 +9.8%$29,680
    2017$2,554 +109.9%$29,680 +6.9%
    2016$1,217 -48.2%$27,760
    2015$2,351 +100.1%$27,760 +14.5%
    2014$1,175 $24,240
    2013-- $24,240 +2.5%
    2012-- $23,660
    2011-- $23,660 +12.1%
    2010-- $21,110 -0.8%
    2009$1,019 $21,290
    2008-- $21,290 +1.7%
    2007-- $20,940
    2006$2,003 +18.7%$20,940 +10.9%
    2004$1,688 -35.3%$18,890 +0.8%
    2003$2,608 $18,740
    2002-- $18,740 +17%
    2001$1,584 -2.3%$16,020 +0%
    2000$1,622 $16,019

    Find assessor info on the county website

    Neighborhood: 80126

    Nearby schools

    GreatSchools rating
    Schools provided by the listing agent
    • Elementary: Bear Canyon
    • Middle: Mountain Ridge
    • High: Mountain Vista
    • District: Douglas RE-1

    Source: REcolorado as distributed by MLS GRID. This data may not be complete. We recommend contacting the local school district to confirm school assignments for this home.

    Get a cash offer in 3 minutes
    Find out how much your home could sell for in as little as 3 minutes with a no-obligation cash offer.
    Estimated market value
    $736,800
    Get a cash offer in 3 minutes
    Find out how much your home could sell for in as little as 3 minutes with a no-obligation cash offer.
    Estimated market value
    $736,800