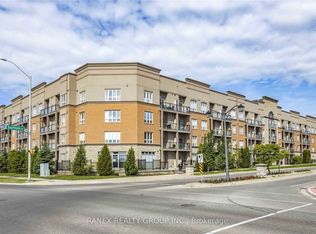
right and spacious 1 Bed + Den condo available September 1 in the sought-after Oakville community. Offering 735 sq. ft. of thoughtfully designed living space, including 678 sq. ft. interior plus a 57 sq. ft. balcony, this beautiful unit features premium upgrades, high-end finishes, and large floor-to-ceiling windows that fill the space with natural light.The functional open-concept layout connects the living and dining areas with a walk-out to the balcony. The modern kitchen features a centre island, granite countertops, stylish backsplash, and stainless steel appliances. The primary bedroom and versatile den both offer direct access to the upgraded 4-piece bathroom, making the den ideal as a home office or potential second bedroom. Includes one parking space and one locker.Conveniently located steps from Walmart, Superstore, Canadian Tire, Longos, banks, restaurants, and everyday amenities. Close to the GO Station, hospitals, Sheridan College, and major highways including 403, 407, and QEW. A must-see unit in Oakvillage Phase 2!
IDX information is provided exclusively for consumers' personal, non-commercial use, that it may not be used for any purpose other than to identify prospective properties consumers may be interested in purchasing, and that data is deemed reliable but is not guaranteed accurate by the MLS .
Apartment for rent
C$2,400/moFees may apply
335 Wheat Boom Dr, # 1709, Oakville, ON L6H 0V1
2beds
Price may not include required fees and charges. Learn more|
Apartment
Available now
No pets
Air conditioner, central air
Ensuite laundry
1 Parking space parking
Central, forced air, natural gas
What's special
Premium upgradesHigh-end finishesWalk-out to the balconyGranite countertopsStylish backsplashStainless steel appliances
- 4 days |
- -- |
- -- |
Zillow last checked:
Listing updated:
Travel times

Let’s turn your rent into credit progress
Build credit history with every on-time payment and get credit for the payment you’re already making.
Facts & features
Interior
Bedrooms & bathrooms
- Bedrooms: 2
- Bathrooms: 1
- Full bathrooms: 1
Heating
- Central, Forced Air, Natural Gas
Cooling
- Air Conditioner, Central Air
Appliances
- Laundry: Ensuite
Features
- Contact manager
Property
Parking
- Total spaces: 1
- Details: Contact manager
Features
- Patio & porch: Patio
- Exterior features: Balcony, Rooftop Deck/Garden
Construction
Type & style
- Home type: Apartment
- Property subtype: Apartment
Utilities & green energy
- Utilities for property: Water
Building
Management
- Pets allowed: No
Community & HOA
Community
- Features: Fitness Center
HOA
- Amenities included: Fitness Center, Insurance, Parking
Location
- Region: Oakville
Financial & listing details
- Lease term: Contact For Details
Nearby apartments for rent


Price history
Price history is unavailable.
Neighborhood: Glenorchy
Nearby schools
GreatSchools rating
No schools nearby
We couldn't find any schools near this home.
Similar homes for rent


There are 12 available units in this apartment building